Pro-Vision Booth
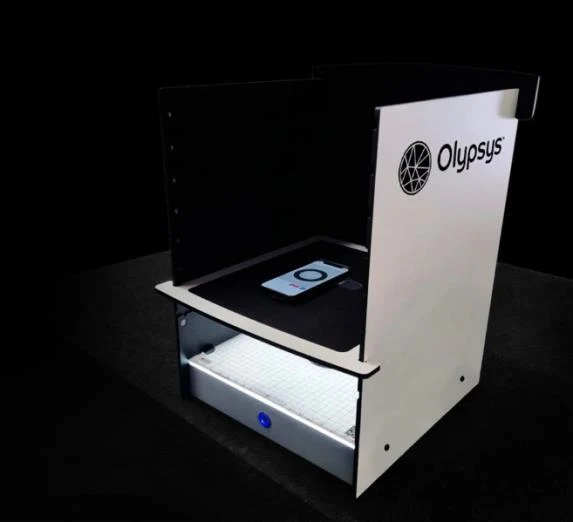
Laboratory-grade optical O-ring and seal measurement from 300 mm up to 1,500 mm OD, at a fraction of the cost of traditional vision machines. Mount a phone, lay the part on the backlit grid, and get dimensions and part matches in seconds. Enterprise Included

Vision-Machine Repeatability for the Counter, Warehouse, and QC Lab
Dedicated laboratory and inline optical inspection machines are built for high-volume factory sorting of small rigid parts, and measuring large flexible seals on them requires specialized stages or multi-camera stitching.
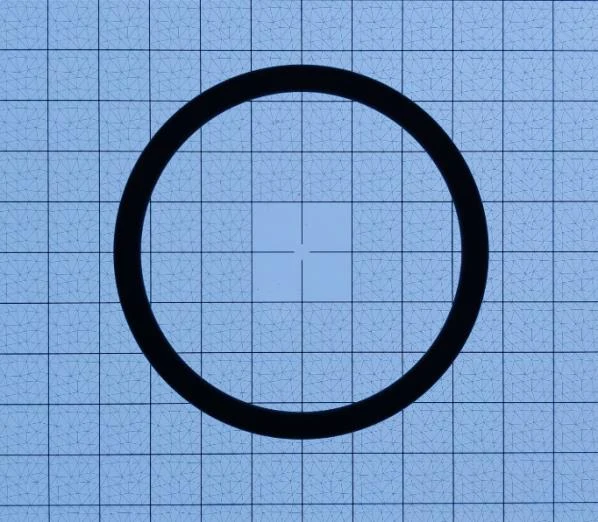
The Olypsys Pro-Vision Booth solves the actual problem maintenance workshops, QC labs, MRO teams, and vulcanizing departments face every day. Controlled diffuse backlighting eliminates ambient shadows and glare, a factory-calibrated Pro Grid locks the geometry across the entire field of view, and our sub-pixel centreline solver measures soft, out-of-round elastomers up to 1,500 mm ID in a single non-contact capture.
 ISO 9001:2015 Certified (00041551) Black, white, translucent & FEP seals Desktop remote control via browser Includes 1-year Enterprise licence & Pro Grid
Verified Bias & Precision: Standard & Large-Format O-Rings
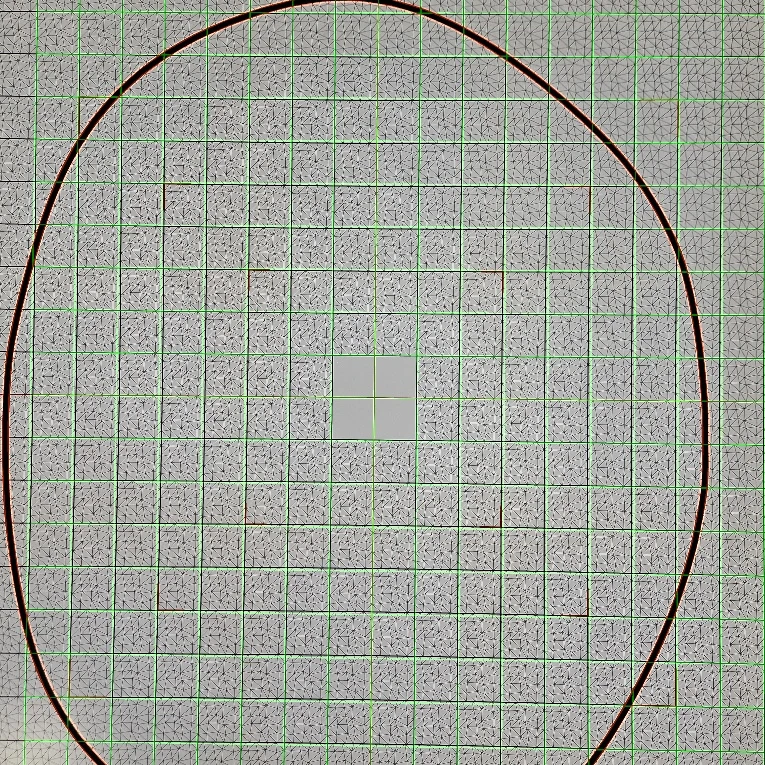
Large flexible O-rings (400 mm to 1,500 mm ID) are so difficult to measure that external metrology laboratories we approached turned down the work: callipers cannot span them, cones do not exist at that scale, and any contact probe or pi tape deforms the soft cord. In High-Accuracy Large-Format Mode, the Pro-Vision Booth traces a 47-knot spline with photographic edge refinement around the entire ring and computes the true circumference-equivalent ID (centreline length ÷ π − CS).
| Component ID | Nominal / Certified Size | Booth / Grid | Captures & Phones | ID Precision (SD) | Back-to-Back Repeatability | Cross-Phone Agreement / Bias |
|---|---|---|---|---|---|---|
| 1450X10A (1540A series) | ~1,450 mm ID × 10 mm CS | 1,500 mm Booth (Grid 54) | n = 28 (Samsung A15, Pixel 7a) | 0.09 mm all-phone (0.02 mm A15 · 0.07 mm Pixel) | 0.020 mm median | 0.14 mm mean phone gap* |
| 1250X8A (1250A) | ~1,250 mm ID × 8 mm CS | 1,500 mm Booth (Grid 54) | n = 45 (A15, Pixel 7a, OnePlus 7 Pro) | 0.17 mm all-phone (0.09–0.13 mm per phone) | 0.021 mm median | 0.37 mm across 3 phones* |
| 400X3A | ~400 mm ID × 3 mm CS | 1,500 mm Booth (5 heights) | n = 52 (A15, Pixel 7a, OnePlus 7 Pro) | 0.05 mm all-phone (0.03–0.04 mm per phone) | 0.005 mm (5 µm) | 0.09 mm across 3 phones* |
| OTCR333-001 (Calibrated Steel) | 62.834 mm ID × 5.353 mm CS | A3 / 280 mm Pro Grids | n = 36 (OnePlus 7 Pro, 4 heights) | 0.008–0.009 mm ID 0.005 mm CS (5 µm) | <0.010 mm within-height | −0.027 to +0.065 mm certified bias |
*Because commercial measurement laboratories declined to certify the flexible 400–1,450 mm rubber O-rings (any contact or manual pi-tape check deforms the cord and is less repeatable than Olypsys), large elastomer rings are evaluated by within-phone SD, back-to-back repeatability, and cross-phone agreement, while certified ground-truth bias is verified on the rigid calibrated steel ring OTCR333-001. See the full Bias & Precision Report.
Why Facilities Choose the Pro-Vision Booth
Controlled Diffuse Backlighting
The enclosed lightbox eliminates overhead glare and oblique shadows, producing a crisp, high-contrast edge profile on black nitrile, shiny Viton, white PTFE, and translucent FEP-encapsulated seals alike.
Accessible Capital Cost
Starting from $3,000 for the 300 mm booth up to $27,000 for the 1,500 mm booth, you can equip your workshop, receiving inspection, and quality control lab for a fraction of the cost of a dedicated laboratory vision machine.
True Perimeter & Ellipse Fitting
Soft rubber seals rarely sit in a perfect circle. Instead of taking a single two-point chord like callipers, Olypsys fits the entire inner and outer boundary and compensates for ovality and wear.
No Operator Error
Two technicians measuring the same flexible O-ring with callipers or a pi tape will get two different numbers. In the Pro-Vision Booth, inter-phone mean differences are under 0.10–0.37 mm even on a 1.45 m ring.
Desktop Remote Control
Leave a phone mounted in the booth cradle and trigger captures directly from your computer browser at app.olypsys.com, ideal for large 900–1,500 mm booths where the camera sits up to 1.75 m above the stage.
Audit-Ready Cloud Vault
Every capture is logged with its raw image, sub-pixel edge trace, operator, timestamp, and standard match. Generate branded customer PDF certificates or Excel exports in one click.
The System of Record for Precision Vulcanized O-Rings
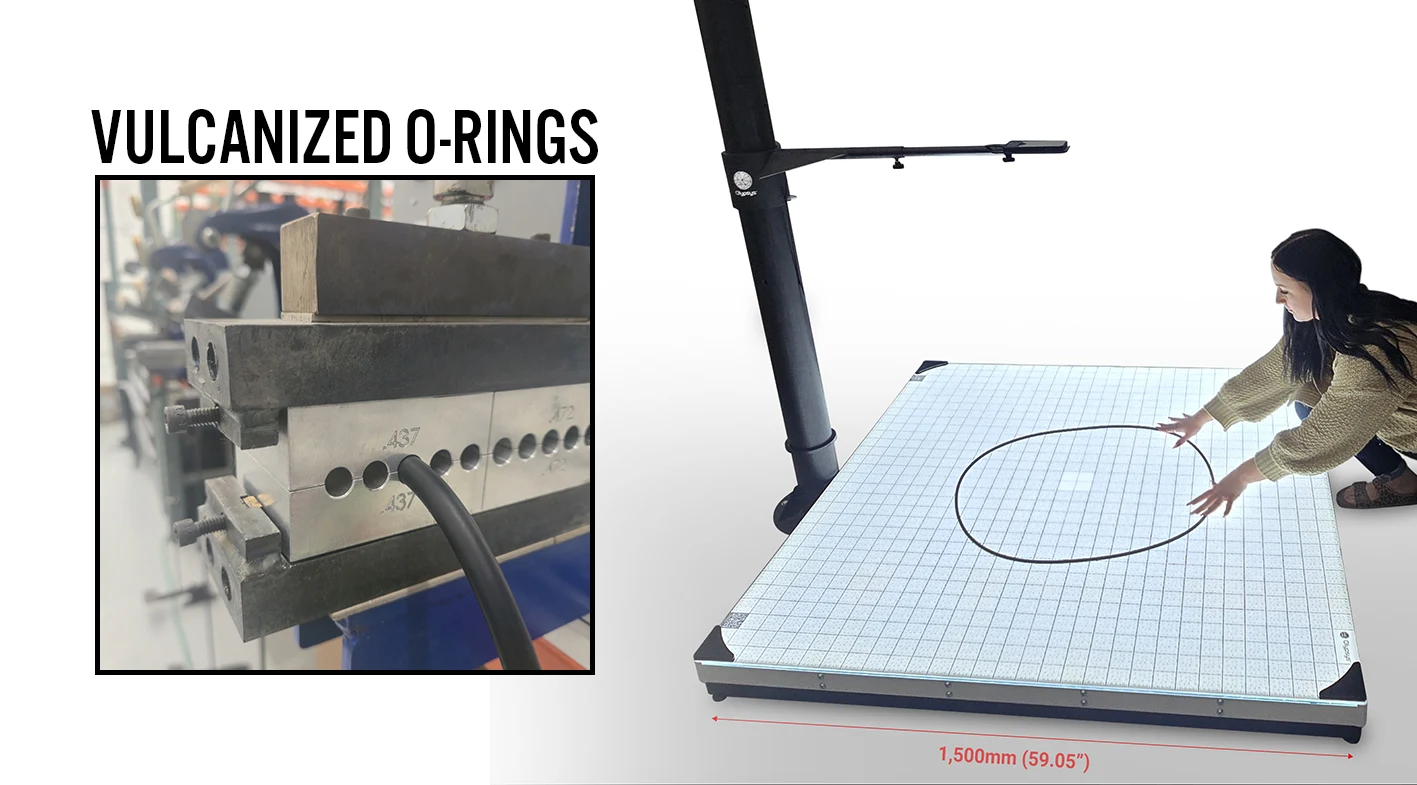
On custom spliced and vulcanized O-rings (from dinner-plate size up to 48″ / 1,219 mm OD and 1,500 mm OD), proving the finished inside diameter after vulcanizing is harder than cutting the cord. A pi-tape pulled snug around soft vulcanized rubber stretches the ID enough to make a borderline ring appear to match the work order even when its free size is out of tolerance.
In ISO 9001:2015 production at The O-Ring Store, the Large-Format Pro-Vision Booth serves as the contactless dimensional system of record to verify finished, relaxed vulcanized rings to ARPM Table 20 Class 2 (±0.80% to ±1.00% ID) and issue customer Measurement Verification Certificates of Conformance (CofC).
How the Pro-Vision Booth Compares
Side-by-side comparison against dedicated laboratory optical inspection machines and manual workshop tools.
| Capability | Olypsys Pro-Vision Booth | Dedicated Lab / Inline Vision | Callipers, Cones & Pi Tapes |
|---|---|---|---|
| System Cost | $3,000 – $27,000 | High capital outlay + custom fixtures | $50 – $1,000 (high labour cost) |
| Max O-Ring Size (Single Shot) | Up to 1,500 mm OD | Typically small stage (larger needs stitching) | Callipers fail >300 mm; cones limited |
| Standard O-Ring Repeatability | 8–9 µm ID SD · 5 µm CS SD | High (optimized for rigid / fixtured parts) | ±0.20 to ±1.50 mm (operator squeeze) |
| Large Ring Repeatability (1.25–1.45 m) | 0.02–0.17 mm ID SD (0.02 mm back-to-back) | Requires specialized large-stage hardware | Poor (±2–5 mm ovality & tape tension) |
| Out-of-Round & Worn Seals | 47-knot centreline fit + wear compensation | Flags or misreads worn/nicked edges | Single-chord error on oval rings |
| Part Standard Identification | Built-in (AS568, ISO, DIN, JIS, ASME, 646 threads) | Dimensions only (requires manual programming) | Manual lookup in paper charts |
| Cloud Traceability & CAD Export | Included (Vault, PDF/Excel, DXF/SVG) | Local PC / paid software add-ons | Handwritten notes / spreadsheets |
Available Booth Sizes (300 mm to 1,500 mm)
Choose the booth that matches your largest seal or gasket. Every booth ships with a factory-calibrated Pro Grid and a 1-year Enterprise subscription.
 300mm
300mm Pro Vision Booth
OLYPSYS-GRID-0300
Measures O-Rings and seals up to 300mm OD. Includes calibrated grid & 1-year Enterprise licence.
$3,000
View in Shop 600mm
600mm Pro Vision Booth
OLYPSYS-GRID-0600
Measures O-Rings and seals up to 600mm OD. Includes calibrated grid & 1-year Enterprise licence.
$9,000
View in Shop 900mm
900mm Pro Vision Booth
OLYPSYS-GRID-0900
Measures O-Rings and seals up to 900mm OD. Includes calibrated grid & 1-year Enterprise licence.
$17,000
View in Shop 1200mm
 Pro Vision Booth
OLYPSYS-GRID-1200
Measures O-Rings and seals up to 1200mm OD. Includes calibrated grid & 1-year Enterprise licence.
$22,500
View in Shop 1500mm
 Pro Vision Booth
OLYPSYS-GRID-1500
Measures O-Rings and seals up to 1500mm OD. Includes calibrated grid & 1-year Enterprise licence.
$27,000
View in ShopPro-Vision Booth FAQs
Answers on large-ring repeatability, comparison with laboratory optical machines, and what comes in the box.
How does the Pro-Vision Booth compare to dedicated laboratory optical inspection machines?
Dedicated inline and laboratory optical inspection machines are engineered for high-speed factory sorting or metrology rooms and require a substantial capital outlay, custom programming, or multi-shot stitching for large diameters. The Olypsys Pro-Vision Booth ($3,000 for 300 mm up to $27,000 for 1,500 mm) is purpose-built for flexible O-rings, gaskets, and seals up to 1,500 mm ID, with built-in standard matching, cloud traceability, and zero part programming.
How accurate is the Pro-Vision Booth on large O-rings up to 1,500 mm?
On our 1,500 mm Pro-Vision Booth (Grid 54), large-format accurate mode uses 47 centreline control points and photographic edge refinement to compute a circumference-equivalent ID (centreline length ÷ π minus cross-section). Commercial metrology labs we approached turned down the work of certifying these large flexible rings because soft rings over a metre across deform on contact, making manual checks less reliable than Olypsys itself. Across 126 captures on three different phones (Samsung A15, Pixel 7a, OnePlus 7 Pro), component 1450X10A (1540A, ~1,450 mm ID) achieved an all-phone ID standard deviation of 0.09 mm (0.02 mm SD on Samsung A15; 0.07 mm SD on Pixel 7a) and 0.020 mm back-to-back repeatability. Component 1250X8A (1250A, ~1,250 mm ID) achieved 0.17 mm all-phone ID SD (0.09–0.13 mm per phone) and 0.021 mm back-to-back repeatability. Component 400X3A (~400 mm ID) achieved 0.05 mm all-phone ID SD across 52 captures and 5 camera heights, with 0.005 mm (5 µm) back-to-back repeatability.
What is the repeatability on standard-sized O-rings?
On our calibrated steel reference ring (OTCR333-001, ID 62.834 mm, CS 5.353 mm, AML Instruments certificate SW448755889), within-condition repeatability is 0.008–0.009 mm (8–9 microns) ID standard deviation and 0.005 mm (5 microns) cross-section standard deviation on A3/280 Pro Grids.
Why does a large flexible O-ring need circumference-equivalent centreline fitting?
An O-ring with a 1,250 mm or 1,450 mm inside diameter and an 8–10 mm cord never lies in a perfect circle on a table; it settles into a slightly oval or rounded-square lay. Measuring a single diameter with callipers or a ruler gives wildly different numbers depending on which axis you measure. Olypsys traces the entire perimeter of the ring in one shot, fits a 47-knot spline along the true centreline, and divides the total perimeter by π, matching the exact physics of a pi-tape measurement without touching or stretching the rubber.
What is included when I buy a Pro-Vision Booth?
Every Pro-Vision Booth includes the backlit enclosure, a factory pre-calibrated Pro Measurement Grid matched to the booth size, and a 1-year Enterprise software subscription (which unlocks High-Accuracy Mode, desktop Remote Control from your browser, and full Vault access at app.olypsys.com). You simply mount your own iOS or Android smartphone in the top cradle.
Test your own O-rings in a live demo
Book a 15-minute live demo to see the Pro-Vision Booth measure standard and large-format seals, or order directly from our shop.