Case Studies & Field Benchmarks
How maintenance workshops, quality control teams, engineers, and vulcanizing departments use Olypsys to replace manual callipers and contact gauges.
Measuring 400 mm to 1,450 mm O-Rings with 0.02–0.17 mm Repeatability
The Challenge: Large industrial O-rings (such as 1450X10A / 1540A at ~1,450 mm ID and 1250X8A / 1250A at ~1,250 mm ID) cannot be measured reliably with callipers, cones, or pi tapes. In fact, commercial metrology laboratories we approached turned down the work because soft rubber rings over a metre across deform on contact. When laid on a bench, an 8–10 mm cross-section ring never holds a true circle; single-chord tape readings vary by several millimetres depending on how the operator lays the part. Dedicated large-stage laboratory optical machines require a far higher capital investment than a workshop booth.
The Olypsys Solution: Using the 1,500 mm Pro-Vision Booth (Grid 54, 50 mm calibrated squares) with browser Remote Control and High-Accuracy Large-Format Mode (47-knot centreline spline + photographic edge refinement + calliper-preset cross-section), 126 captures were taken across three smartphones (Samsung A15, Google Pixel 7a, and OnePlus 7 Pro).
1450X10A (1540A · ~1,450 mm ID)
0.09 mm ID SD
28 captures across phones (0.02 mm SD on Samsung A15; 0.07 mm on Pixel 7a). Back-to-back median: 0.020 mm.
1250X8A (1250A · ~1,250 mm ID)
0.17 mm ID SD
45 captures across 3 phones (0.09–0.13 mm SD per phone). Back-to-back median repeatability: 0.021 mm.
400X3A (~400 mm ID)
0.05 mm ID SD
52 captures across 3 phones & 5 camera heights. Back-to-back median repeatability: 0.005 mm (5 µm).
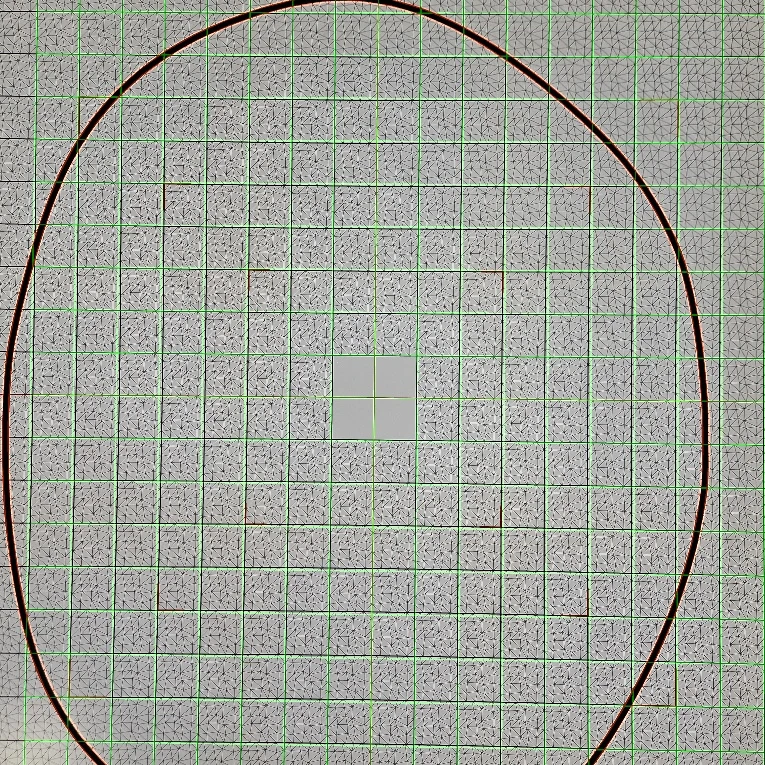
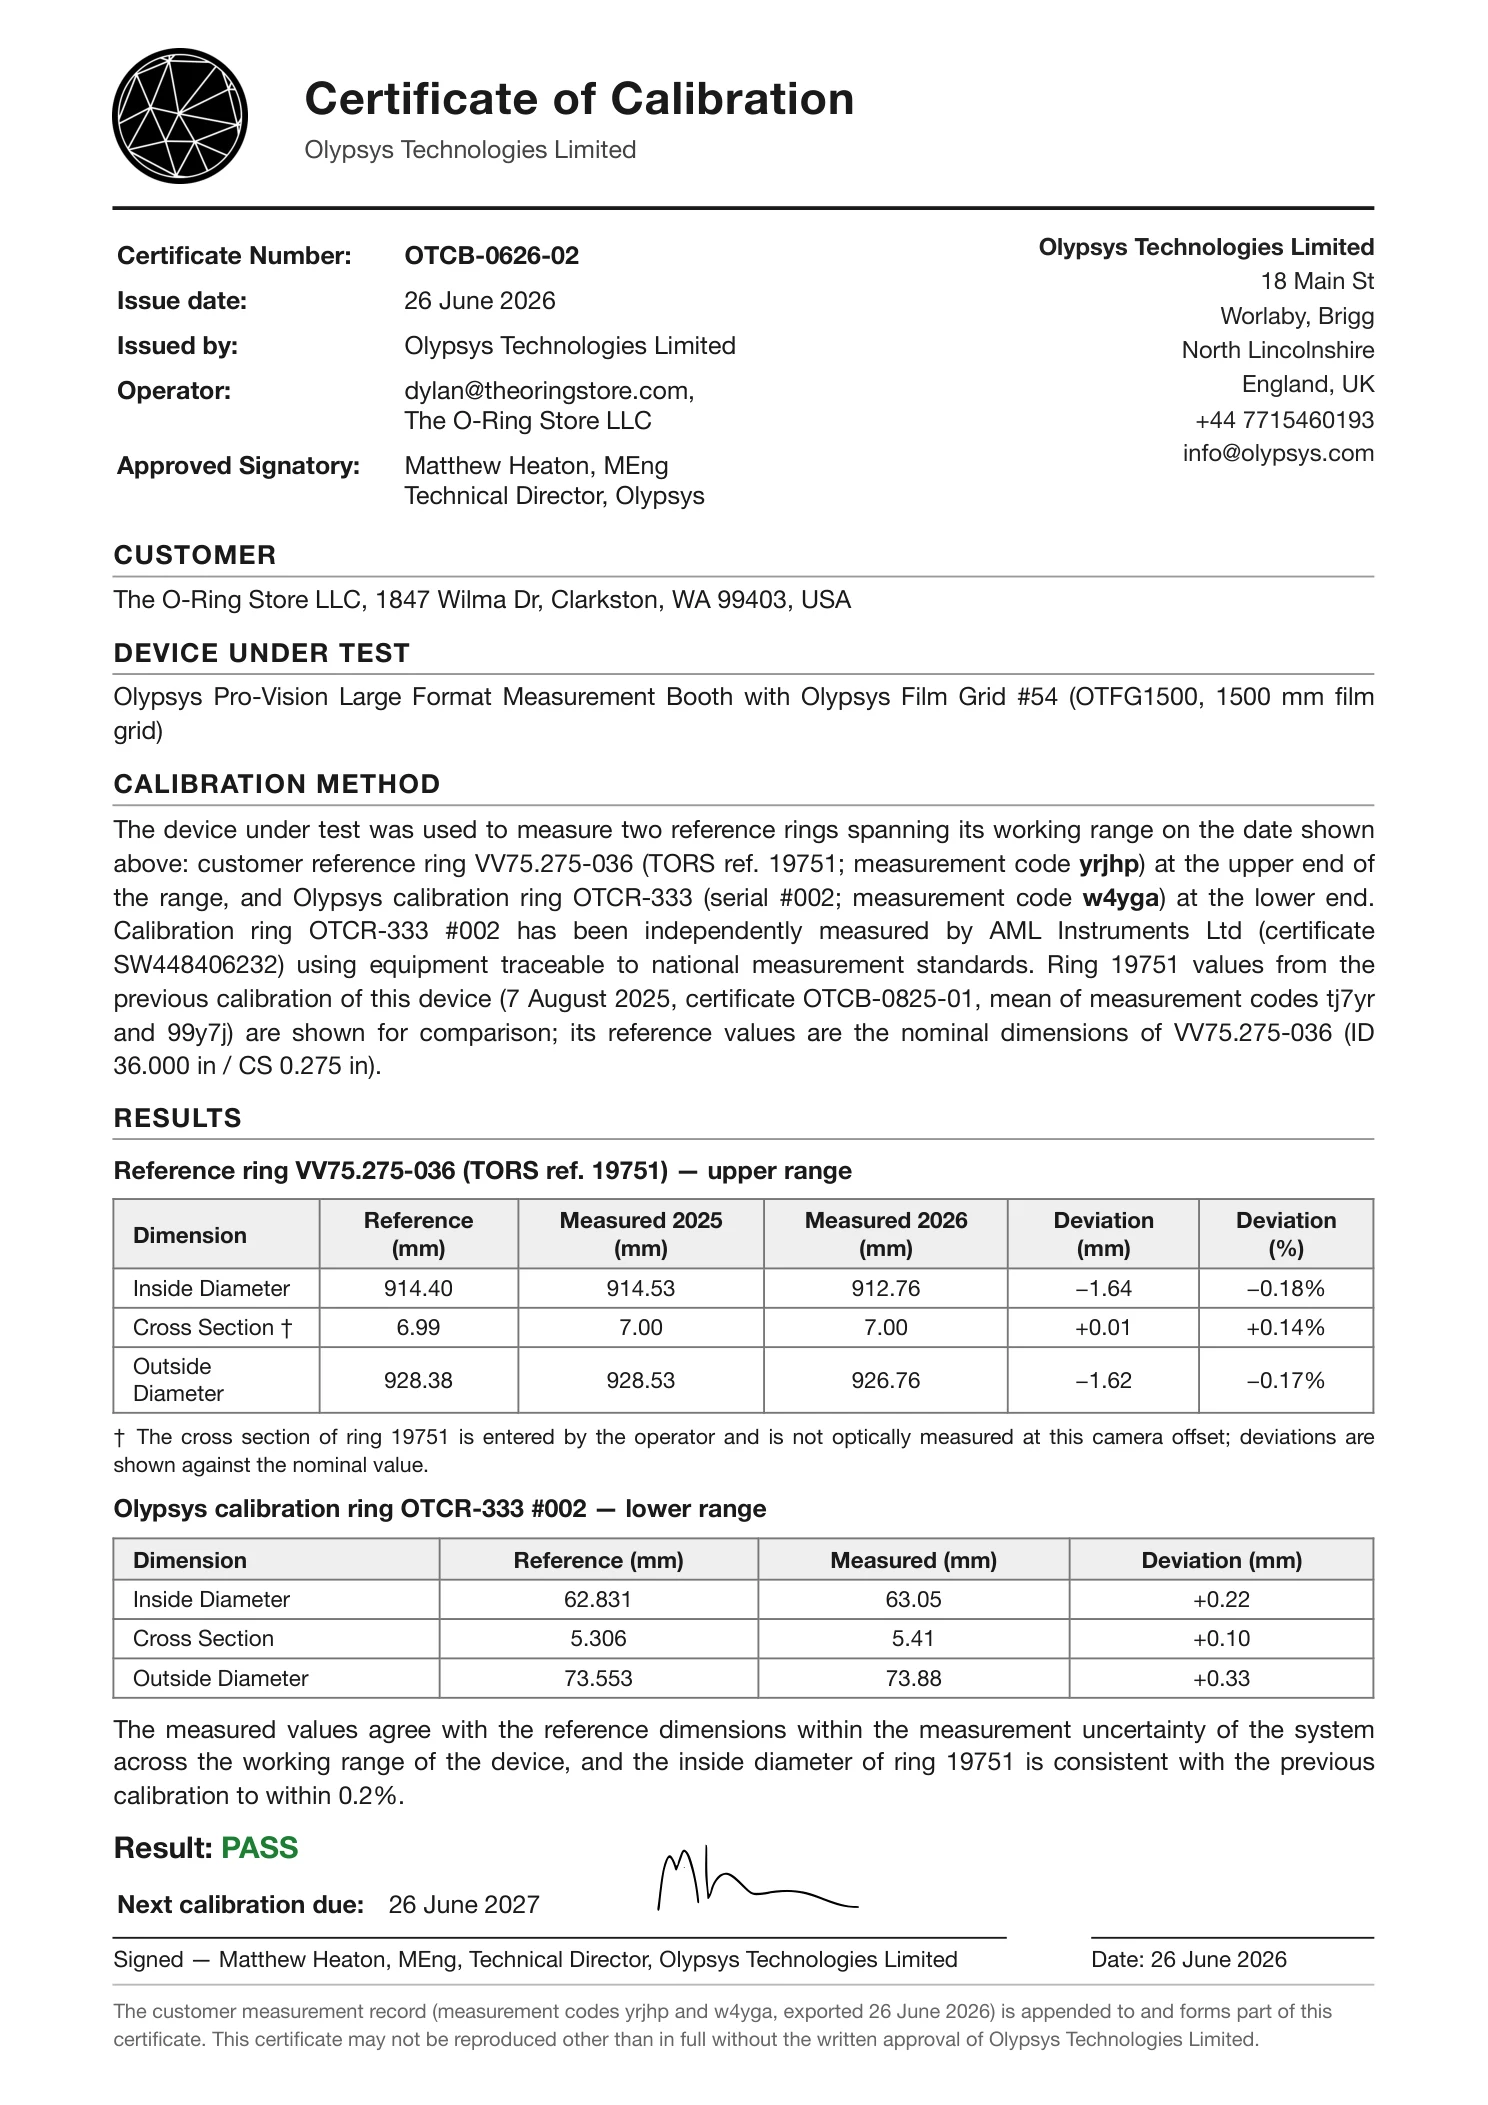
OTCR-333 (lower range) and a 36″ reference ring (upper range).100% Optical Verification of Custom Vulcanized O-Rings up to 48″ (1,219 mm) OD
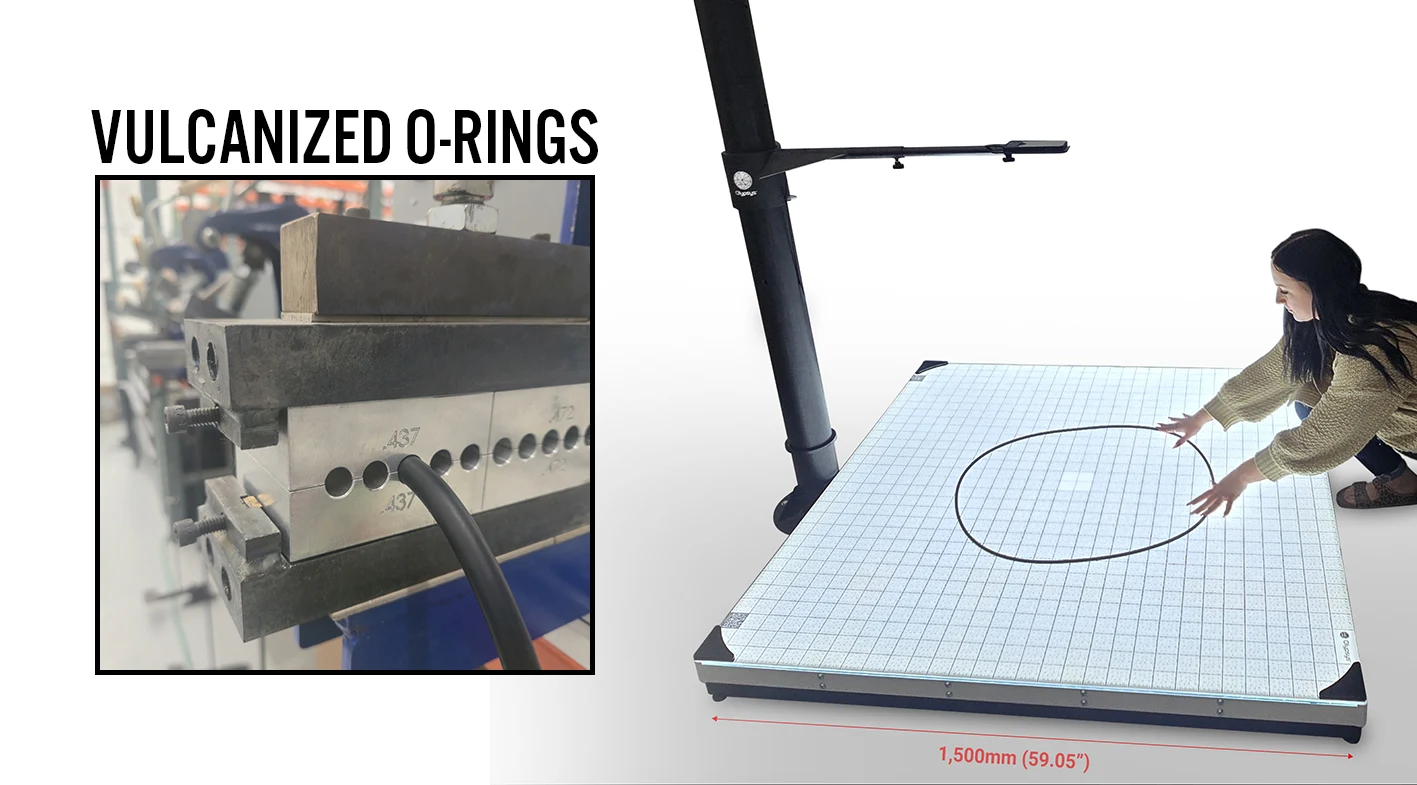
The Challenge: Custom spliced and vulcanized O-rings are governed by the ARPM Rubber Handbook (ISO 3302-1): Table 13 (cord cross-section, typically Class E2 Precision), Table 18 (spliced cut length, Class S2), and Table 20 (large finished ID percentages). Most vulcanizing departments only verify cut cord length before splicing or check the closed ring with a pi-tape. Because extruded cord carries residual stretch from the spool and soft vulcanized rubber yields under tension, an operator pulling a pi-tape snug can inadvertently stretch a borderline ring until it appears to match the work order.
The Olypsys Solution: At The O-Ring Store LLC (producing ~100 custom vulcanized rings per day under ISO 9001:2015), extruded cord is given a dedicated relaxing dwell before cutting to (ID + CS) × π and vulcanizing under heat and pressure. Every finished ring up to 48″ (1,219 mm) OD is then verified unloaded on an Olypsys Large-Format Pro-Vision Booth against a posted Class 2 (±0.80% to ±1.00% ID) ship-hold gate, with a documented Measurement Verification Certificate of Conformance (CofC). If a finished ring misses class, it does not ship.
Counter Identification & Calibrated Reference Verification at Seal Distributors
The Challenge: Seal distributors such as The O-Ring Store LLC and Eastern Seals process thousands of customer counter enquiries, sample returns, and incoming batch inspections every week. Hand callipers depend heavily on operator technique, leave no visual audit trail, and require manual lookup across AS568, ISO 3601, BS 4518, and JIS B 2401 tables.
The Olypsys Solution: Equipping trade counters and QC stations with 300 mm Pro-Vision Booths and A3 Pro Grids enables any technician to measure single or multiple O-rings in under 10 seconds, match part numbers automatically, and generate a timestamped PDF inspection report in the Vault. On AML-certified stability reference rings (OTCR-333, ID 62.834 mm, CS 5.353 mm), within-height repeatability reaches 0.008–0.009 mm ID SD and 0.005 mm CS SD.
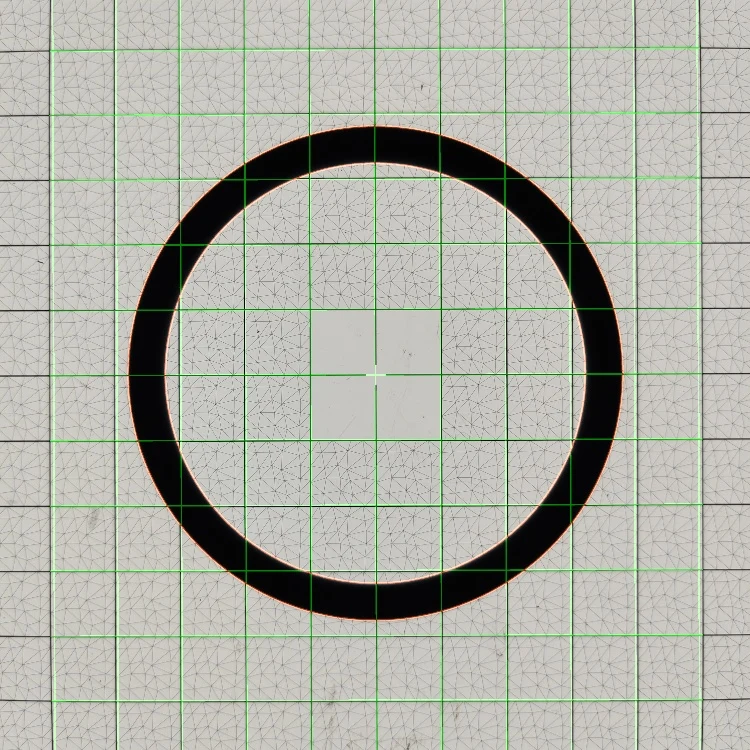
OTCR-333: Green solved grid and sub-pixel inner/outer contour fit used for distributor booth verification.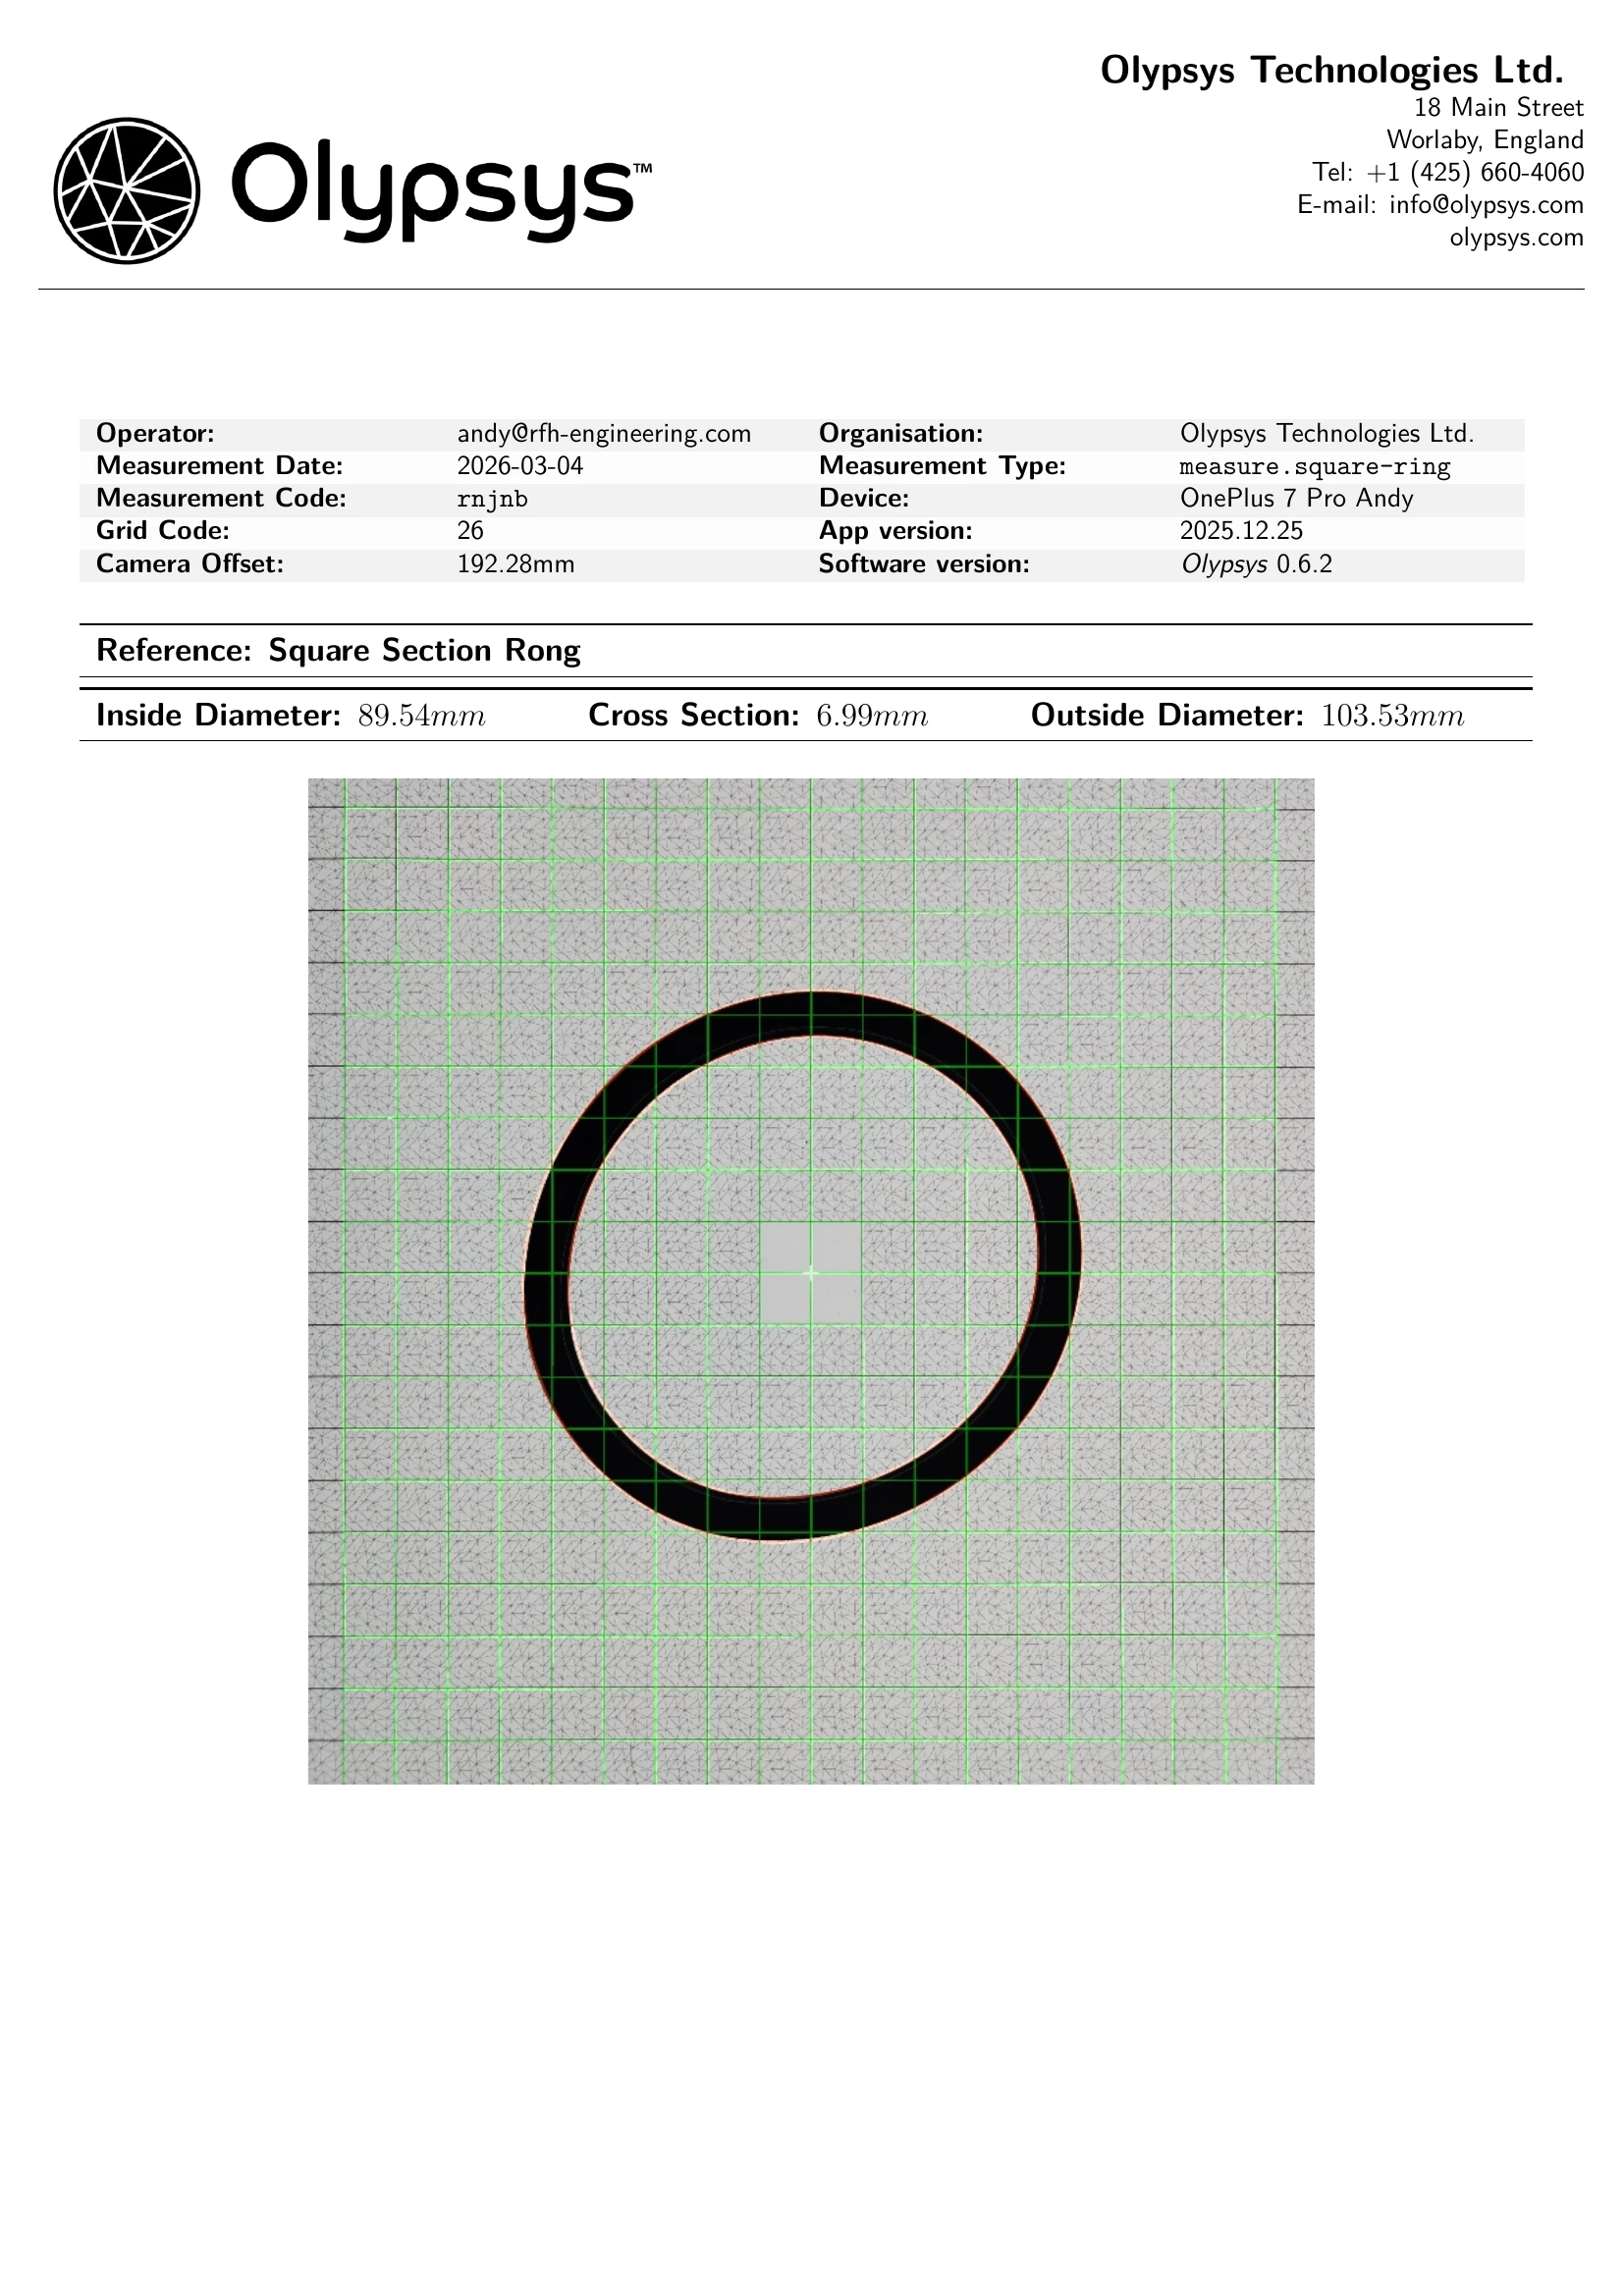
From Failed Flange or Housing Gasket to Cut-Ready DXF in Seconds
The Challenge: When a transmission housing gasket or worn flange gasket arrives at a workshop with no drawing and no part number, reverse-engineering it with callipers, pin gauges, and 2D CAD routinely takes 30 to 90 minutes.
The Olypsys Solution: Placing the gasket on an Olypsys grid and taking one phone photo produces a constraint-fitted vector outline (true arcs, straight lines, and equalised bolt holes) in about a second, identifies standard ASME B16.21 and EN 1514-1 flange sizes automatically, and exports directly to DXF or SVG for knife or laser cutting.