Olypsys for O-Rings
Photograph an O-ring on an Olypsys calibration grid with your phone. Get exact ID, OD, and cross-section dimensions plus ranked AS568, ISO, and metric part numbers in seconds, without touching or squeezing the seal.


From Loose Seal to Standard Part Number in One Photo
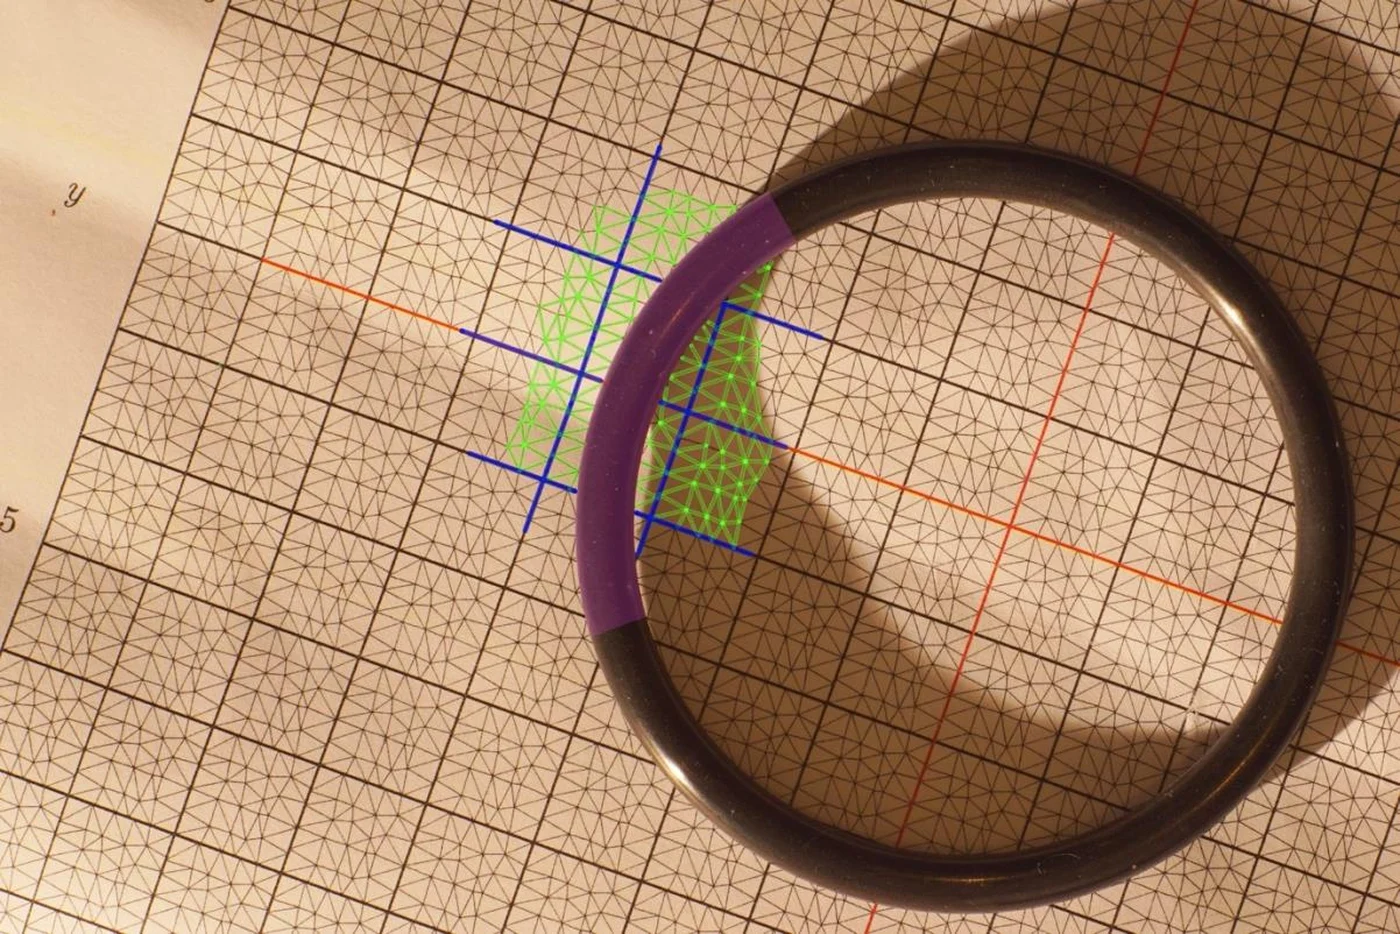
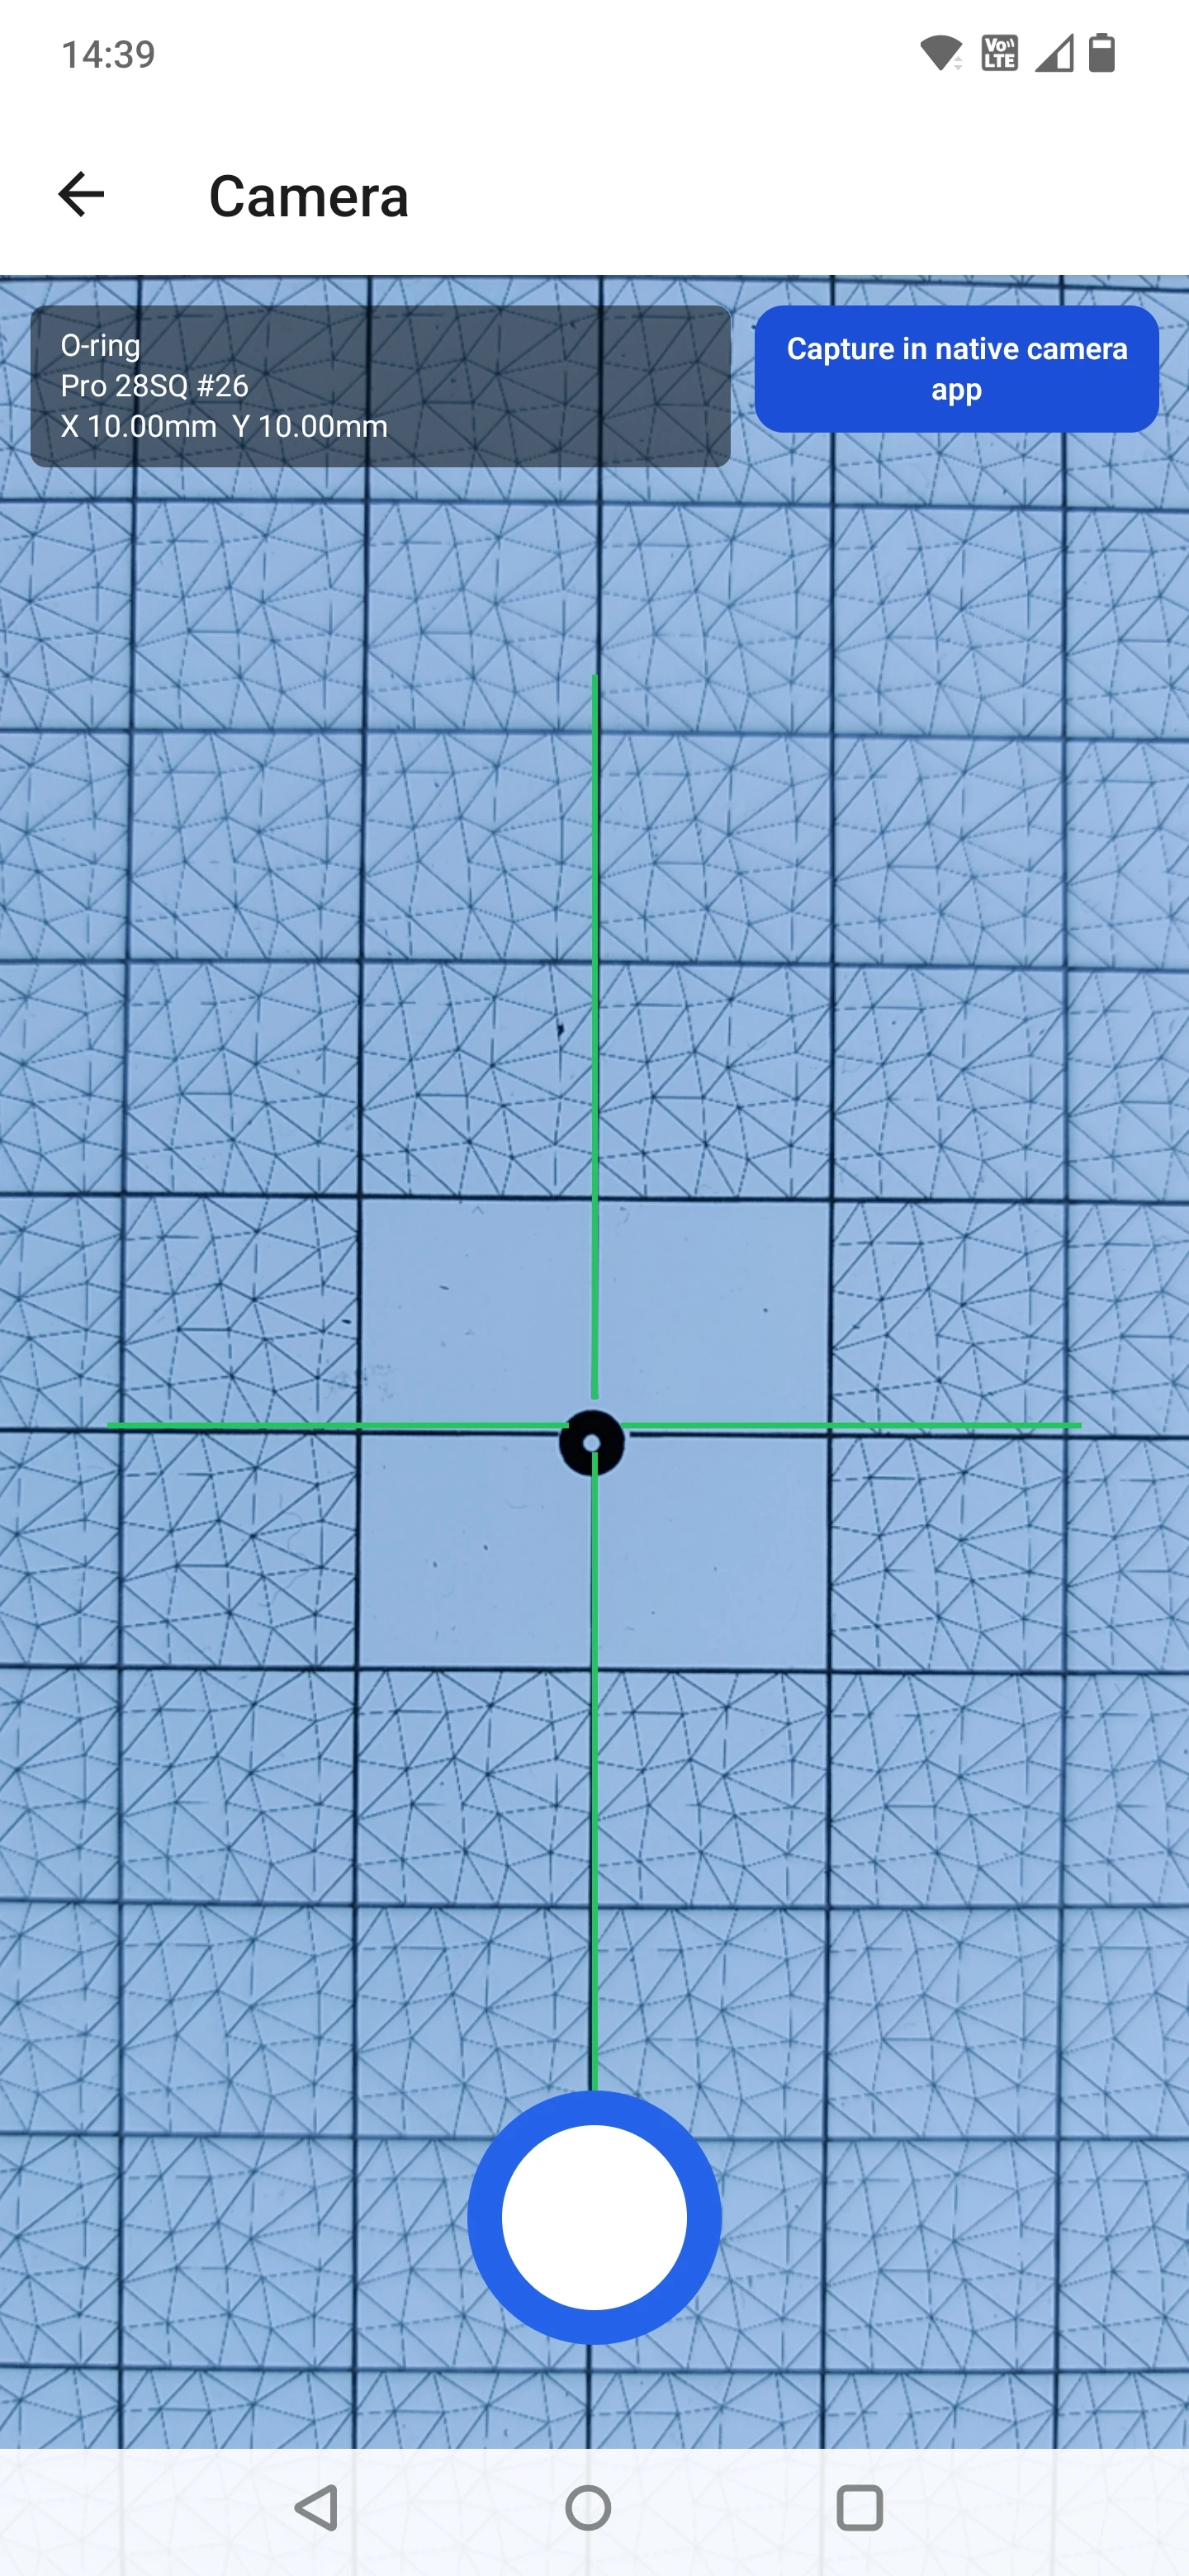
Measuring a soft rubber O-ring with digital callipers or a micrometer compresses the cord and measures only one chord across an oval ring. Olypsys uses the printed grid in the photograph to calibrate camera pose and lens distortion, then traces the full inner and outer contours optically.


1. Lay the O-ring flat on the grid and tap Measure

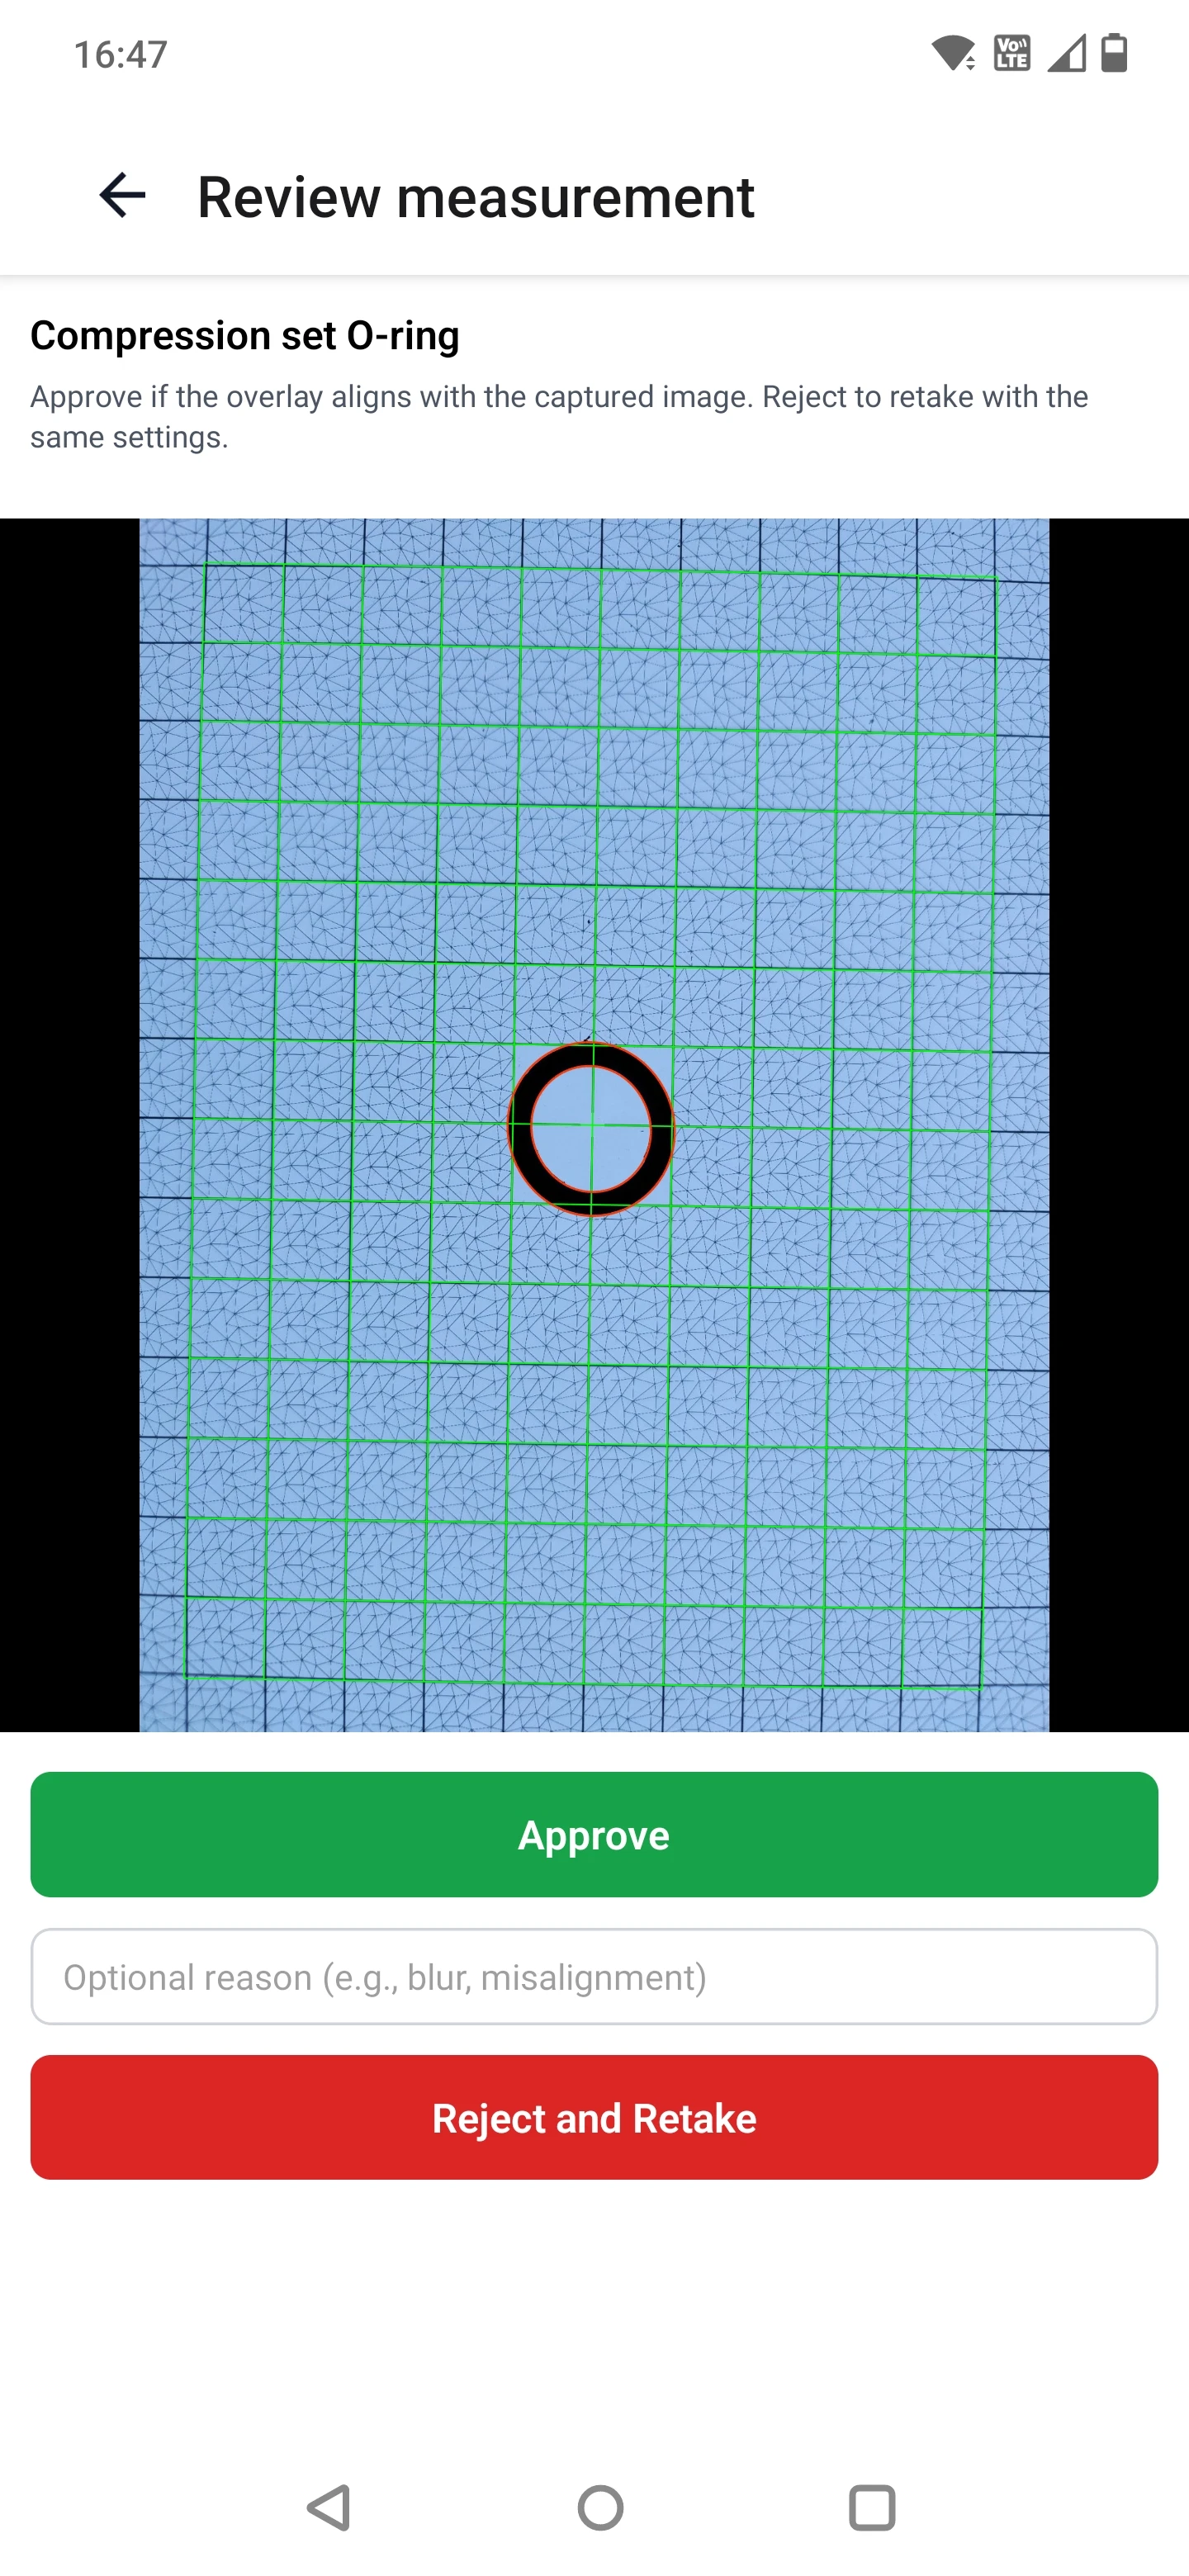
2. Inspect the traced inner and outer edges over your photo
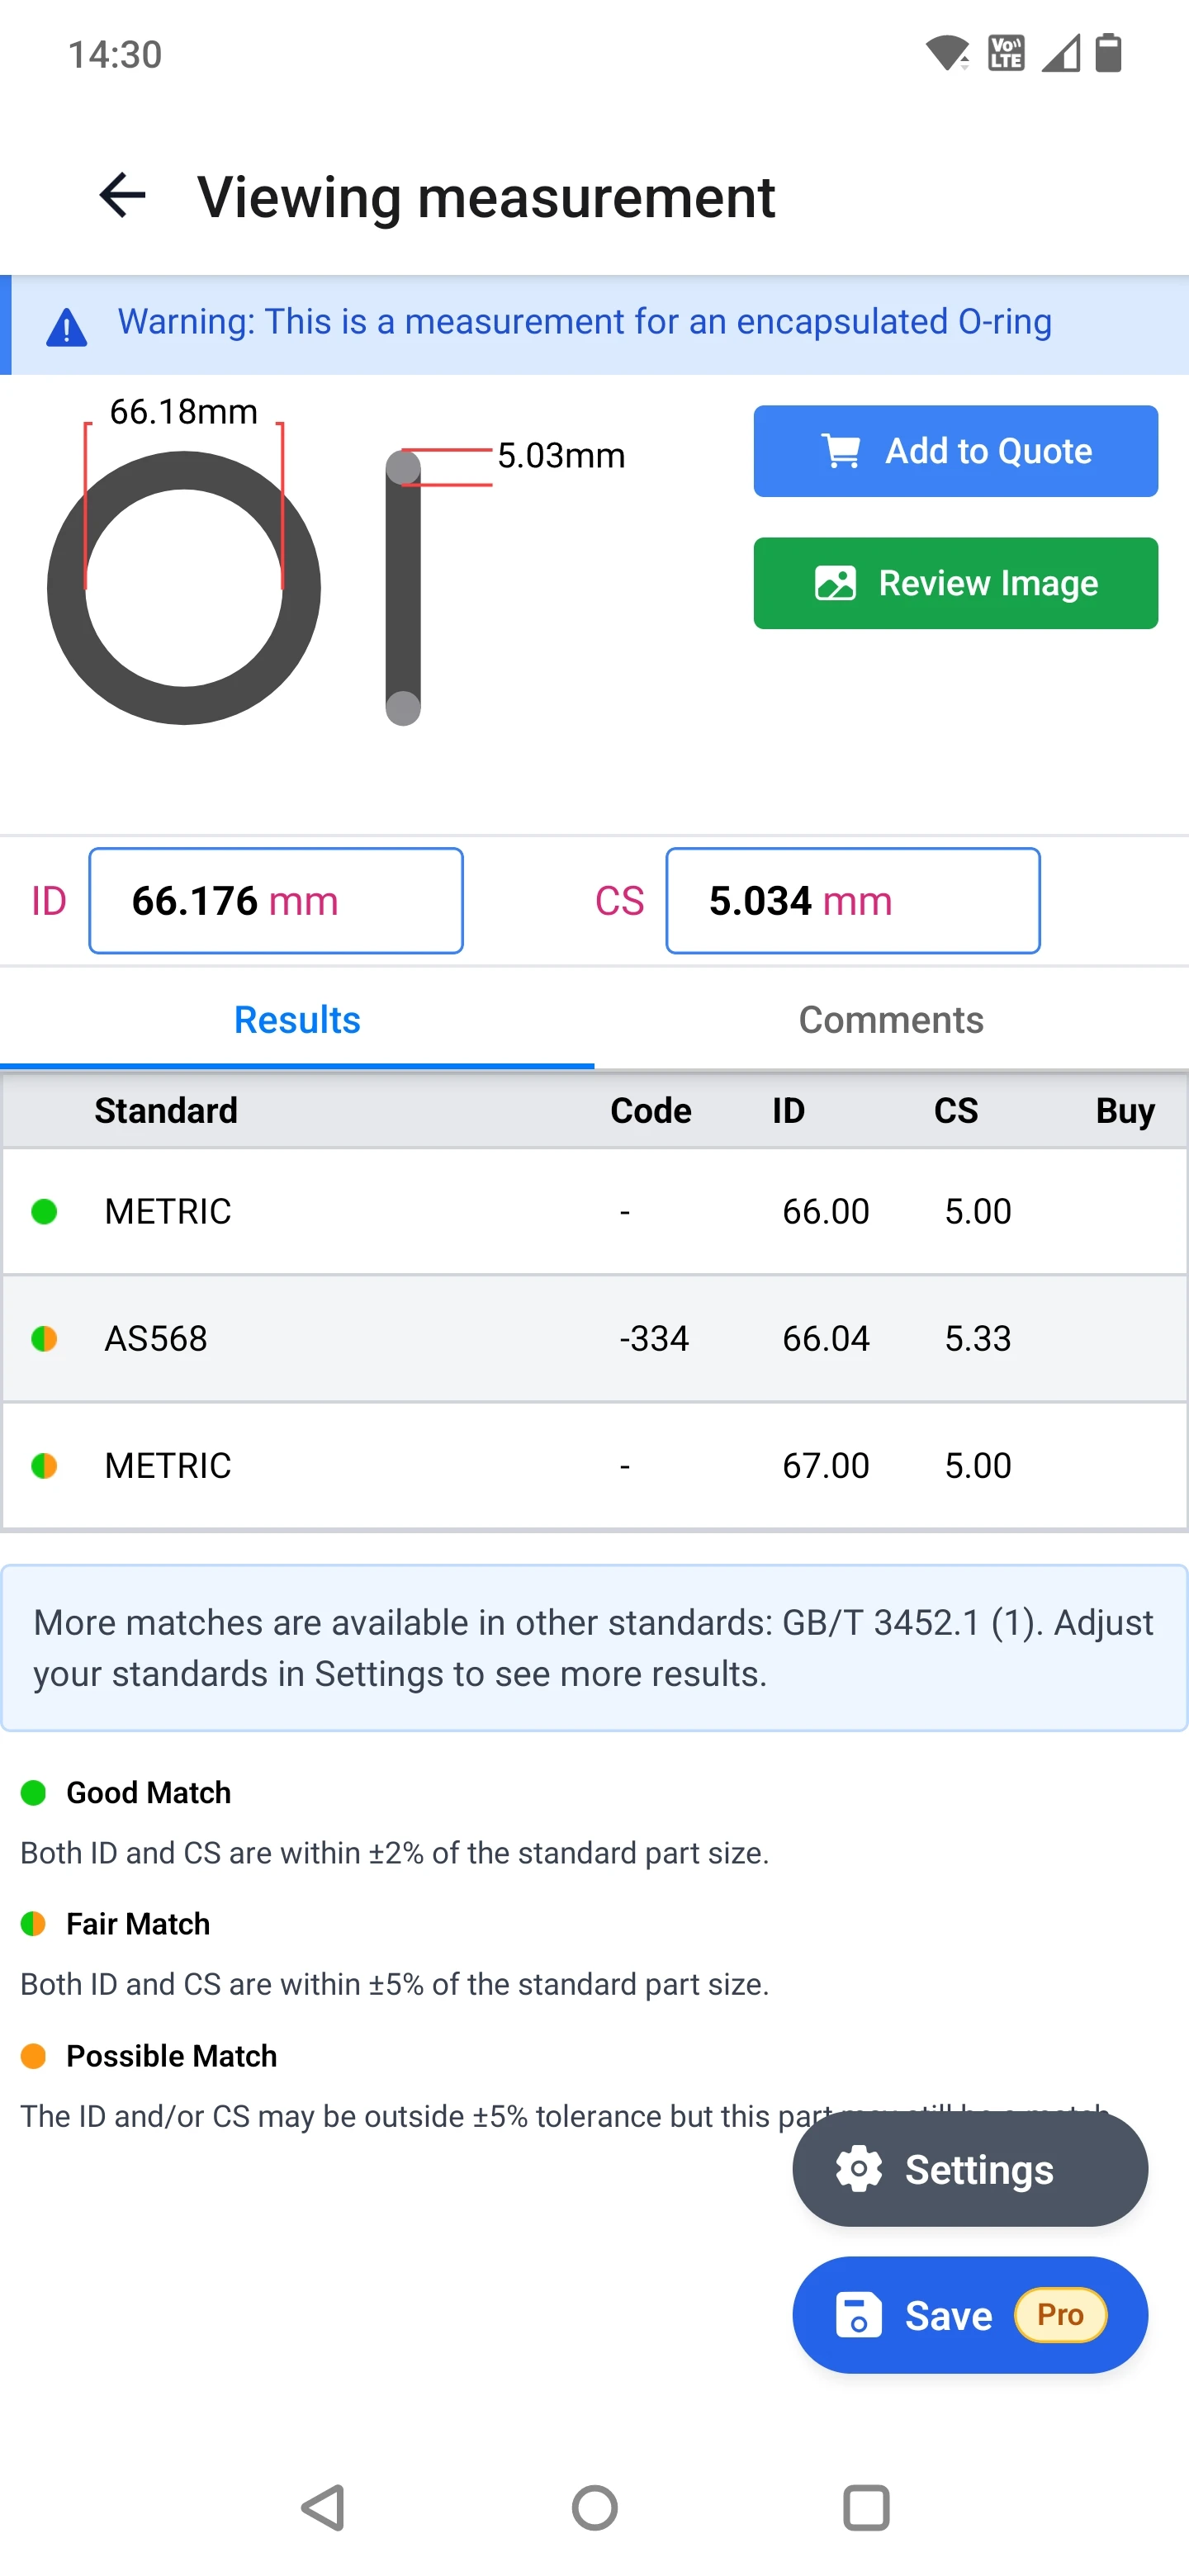
3. Get ID, OD, CS and ranked AS568 / ISO / metric matches

4. Save with job reference or export a PDF report
Engineered for Real-World Elastomers
Traditional optical comparators and vision machines assume rigid, flat metal parts. Olypsys was built specifically around the physics and geometry of flexible rubber seals.
Full-Contour & Ellipse Fitting
Flexible O-rings rarely lie in a true circle. Olypsys fits ellipses (and 47-knot centreline splines on large rings) to thousands of sub-pixel edge points to report the true circumference-equivalent ID and cross-section.
8–9 µm Standard Repeatability
On calibrated reference rings (OTCR333-001, 62.834 mm ID) on A3/280 Pro Grids, within-condition ID standard deviation is 0.008–0.009 mm and CS standard deviation is 0.005 mm, eliminating operator-to-operator scatter.
Black, White & FEP Encapsulated
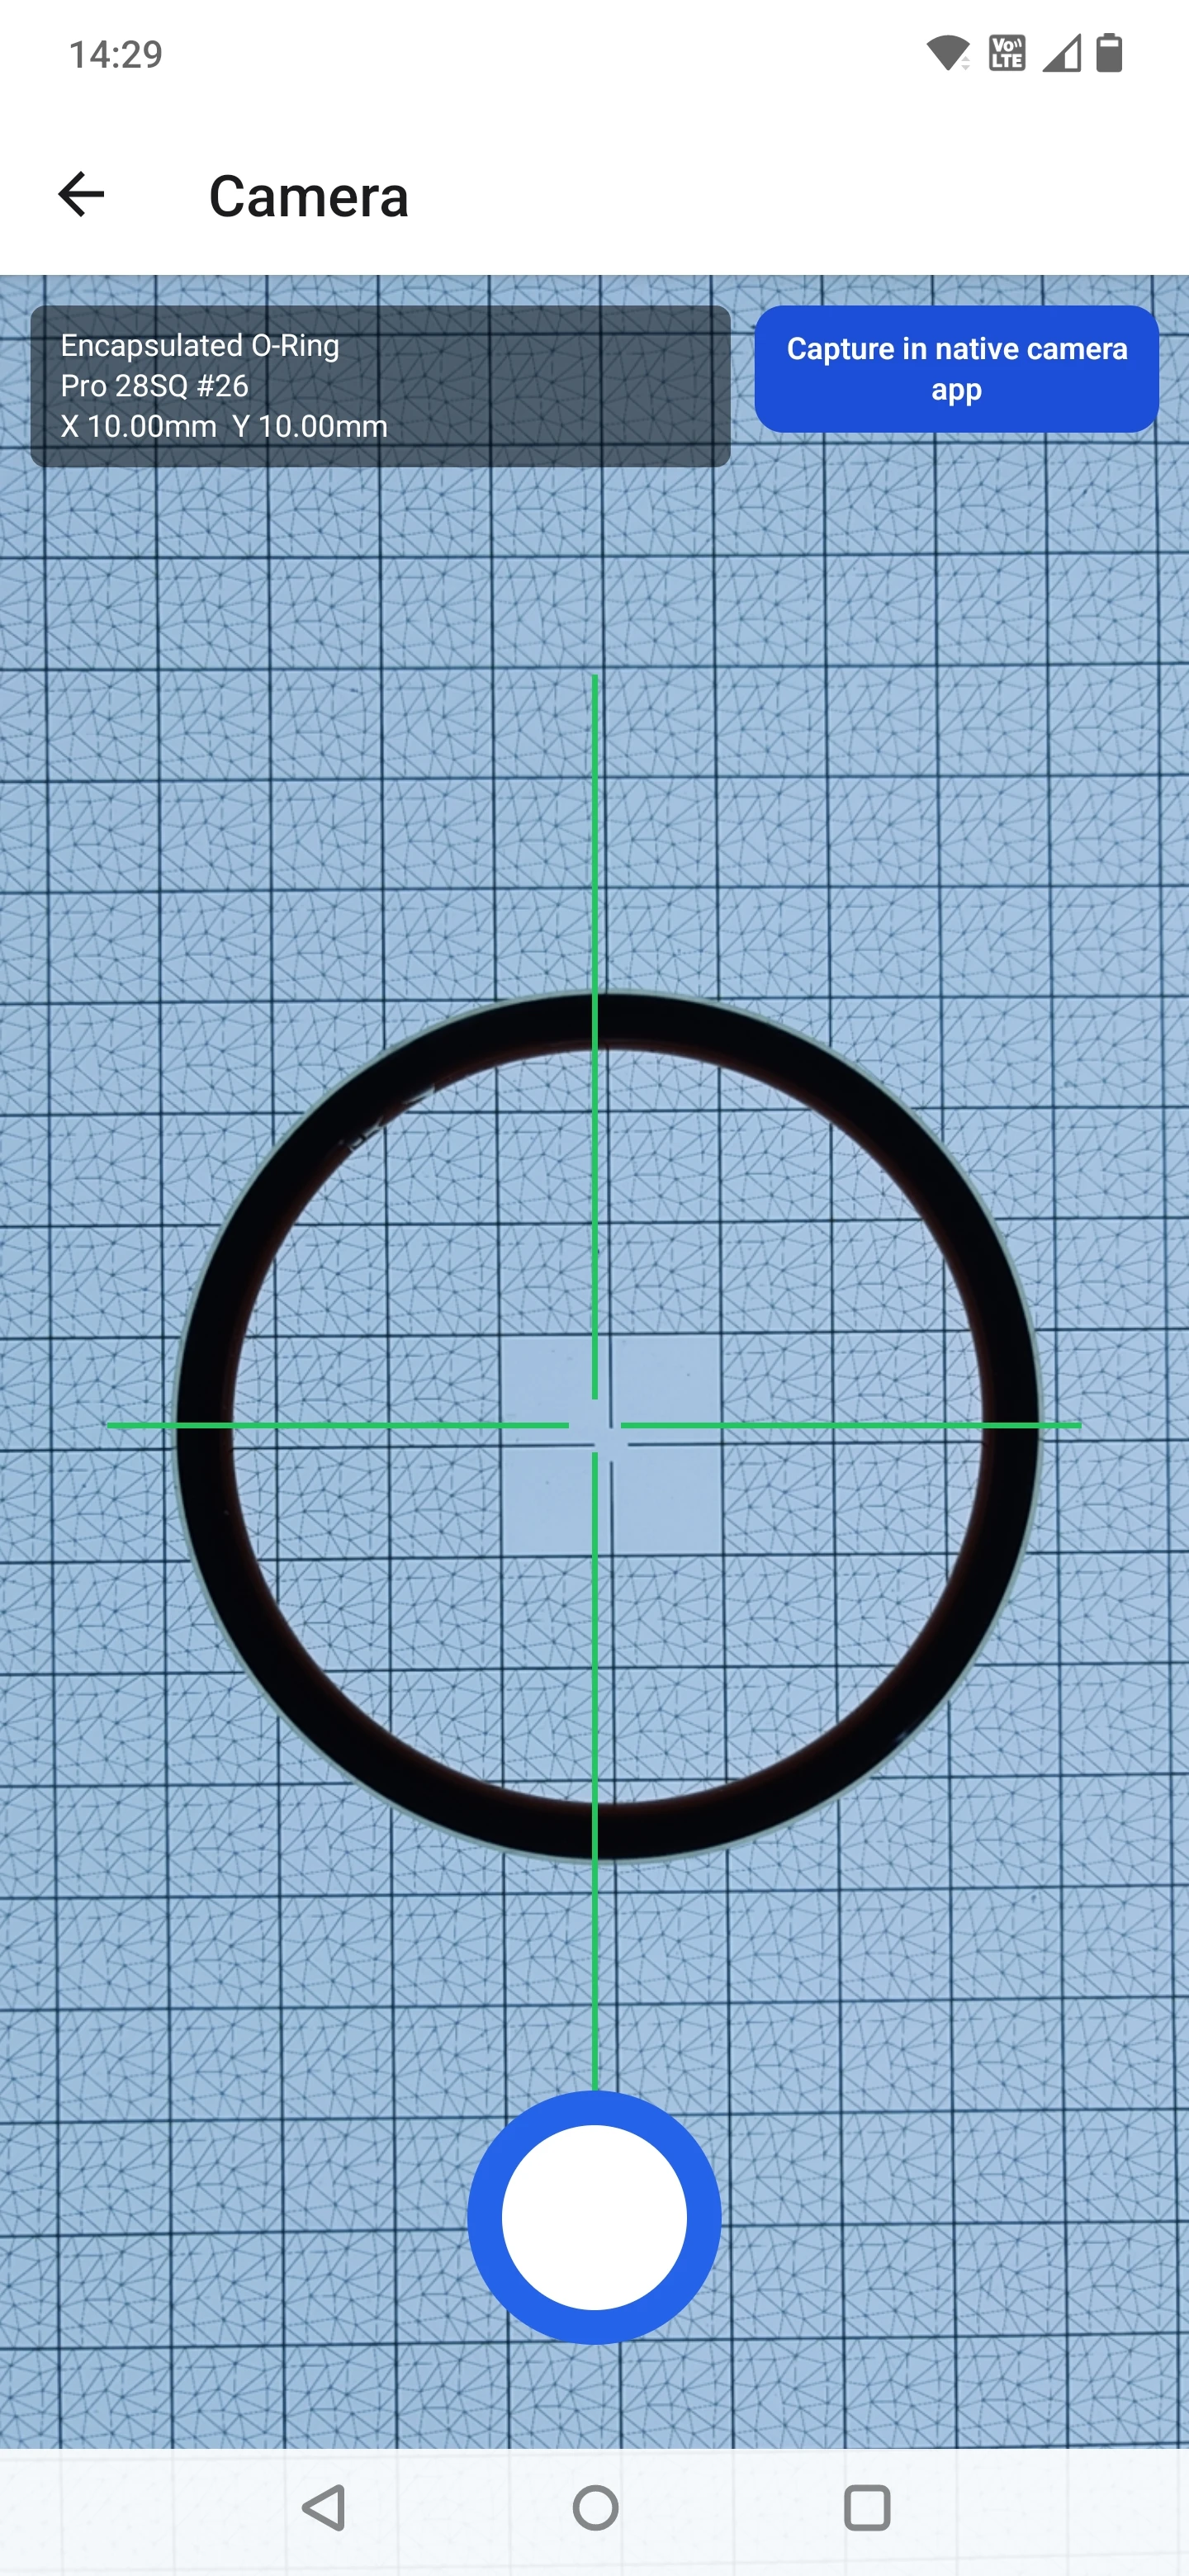
Works on matte nitrile, shiny black Viton, white PTFE, coloured silicone, and translucent FEP/PFA-encapsulated O-rings without manual lighting adjustments or threshold tuning.
Wear & Compression-Set Mode
Failed seals from the field are often flattened, nicked, or swollen. Our wear-compensation mode filters out local damage and accounts for oval compression set to identify the replacement part.
Instant Standards Matching
Every measurement is compared against AS568, ISO 3601, BS 4518, BS 1806, GB/T 3452.1, JIS B 2401 (P, G, V, S), and metric tables, ranking candidates within published part tolerances.
Go/No-Go QC & Cloud Vault
Check incoming batches against standard tolerances with instant pass/fail limits. Every photo, trace, and result is archived in The Vault for one-click PDF certificates.
Measurement Range: From <1 mm to 1,500 mm ID
Whether you are identifying a tiny hydraulic O-ring on a desk mat or inspecting a 1.45-metre flange seal in a Pro-Vision Booth, the same app and optical pipeline scale to fit:
- Cross-section (CS): From 0.5 mm upwards (with optional calliper-preset CS mode for ultra-high ID precision on large rings).
- A4 / US Letter Grid (Free or Pro): Inside diameters from <1 mm up to 200 mm OD.
- A3 Pro Grid ($40): Up to 280 mm OD, covering AS568 -001 through -449 in a single sheet.
- Large-Format Pro-Vision Booths (300 mm to 1,500 mm): Single-shot measurement of giant O-rings up to 1,500 mm OD with 0.02–0.17 mm ID standard deviation.
Proven on 400 mm, 1,250 mm & 1,450 mm O-Rings
Recent benchmarks across 126 captures on our 1,500 mm Pro-Vision Booth (Grid 54) across three phones (Samsung A15, Pixel 7a, OnePlus 7 Pro) demonstrate laboratory-grade repeatability across large flexible seals:
28 captures · 0.02 mm SD on Samsung A15 · 0.07 mm SD on Pixel 7a · 0.020 mm back-to-back median
45 captures · 0.09–0.13 mm SD per phone · 0.021 mm back-to-back median across 3 phones
52 captures across 3 phones and 5 camera heights · 0.005 mm (5 µm) back-to-back median difference
O-Ring Measurement FAQs
Common questions about measuring O-rings with a phone, supported materials, and international standards.
What is the most accurate way to measure an O-ring?
Non-contact optical measurement is significantly more repeatable than hand callipers or sizing cones because nothing touches or deforms the rubber. When you photograph an O-ring on an Olypsys grid, the software fits thousands of points around the inner and outer edges, corrects for camera tilt and ovality, and achieves an 8–9 micron ID standard deviation (and 5 micron CS standard deviation) on standard reference rings.
Can Olypsys measure black, white, or translucent FEP-encapsulated O-rings?
Yes. Our segmentation models are trained on real elastomer surfaces, including matte black nitrile, glossy black Viton/FKM, coloured silicone/EPDM, white PTFE, and translucent FEP/PFA-encapsulated O-rings (using a dedicated optical cross-section mode that reads through the clear jacket).
How does Olypsys measure worn, stretched, or out-of-round O-rings?
Instead of measuring a single diameter across two points like callipers, Olypsys fits full ellipses (or a 47-knot centreline spline on large rings) to compute the true circumference-equivalent inside diameter. Engaging the Wear Compensation tool ignores local nicks, extrusion flash, and compression set to recover the original nominal size.
Which O-ring standards are built into the app?
Every measurement is automatically ranked against AS568, ISO 3601, BS 4518, BS 1806, GB/T 3452.1, JIS B 2401 (P, G, V, and S series), DIN 3771, SMS 1586, and metric ladders. Each candidate is scored as a Good, Fair, or Possible match based on the standard’s published dimensional tolerances.
How large an O-ring can Olypsys measure?
A free print-at-home A4/Letter grid measures O-rings up to 200 mm OD. The pre-calibrated A3 Pro Grid covers up to 280 mm OD (including AS568 -001 through -449). Pro-Vision Booths and custom large-format grids extend single-shot optical measurement up to 1,500 mm OD with 0.02–0.17 mm ID repeatability.
Why do O-ring measurements vary by tens of microns depending on how the ring is laid?
Moulded elastomer O-rings are not truly round in cross-section: parting-line flash, directional mould shrinkage, and cord twist mean the radial CS (viewed from above) and axial CS (measured vertically) on the same ring routinely differ by 30–120 microns. Because a soft rubber cord has this natural geometric variation around its circumference, small tens-of-microns differences between vertical callipers and overhead optical scans are normal. What matters is non-contact repeatability (8–9 µm SD on Olypsys) that stays well inside ISO 3601 / AS568 tolerances (±80 to ±220 µm on CS) and matches the right part every time.
Start measuring O-rings today
Download a free printable grid to test with your phone right now, or book a 15-minute live demo with your own seals.