Measure & Identify Seals, Gaskets & Fasteners from One Photo
Lay the part on an Olypsys® grid and take a photo. Get exact dimensions, part numbers, and CAD profiles in seconds - easy and with no operator error.
- 8–9 µm repeatability on standard O-rings; 0.02–0.17 mm SD on flexible rings up to 1,500 mm ID.
- Part numbers, not just measurements: AS568, ISO 3601, DIN circlips, 30,184 hydraulic seals & 646 screw standards.
- Instant CAD & 3D: Export gaskets and washers to DXF/SVG; inspect threads and seal sections in 3D.
- Full traceability: Every photo, overlay, and pass/fail check saved in the Vault.
Available in 10 languages: English, Deutsch, Español, Français, Italiano, 日本語, 한국어, Nederlands, Português, 中文.


Capture a photo of your part
What You Can Measure & Identify
Replace hand callipers, sizing cones, thread gauges, and paper catalogues with one non-contact optical workflow.

Place on the Grid.
Snap a Photo.
Get the Part Number.
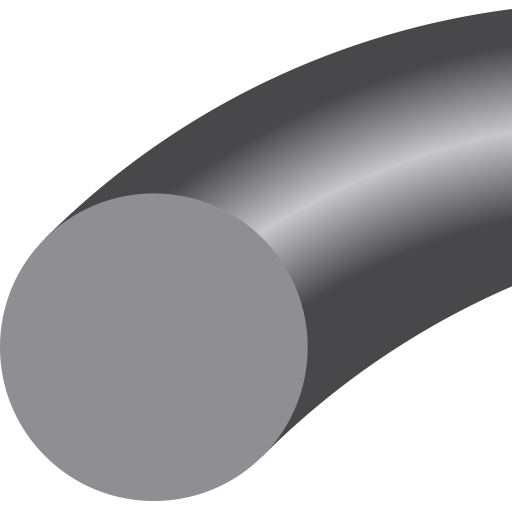
O-Rings (up to 1,500 mm ID)
Free & ProID, OD, and cross-section matched against AS568, ISO 3601, BS, JIS, and metric tables, including FEP and wear modes.
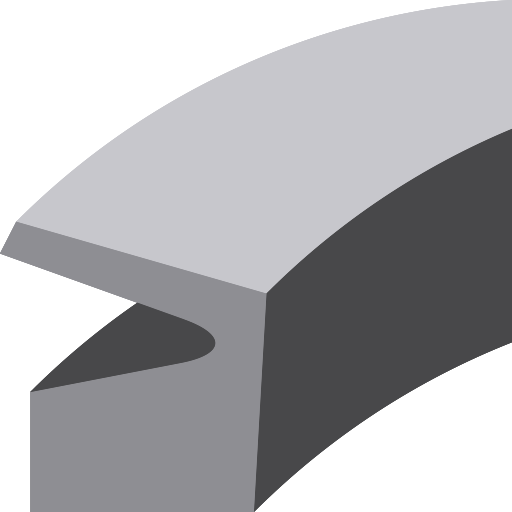
Hydraulic & Pneumatic Seals
30,184 PartsFor U-cups, rod/piston seals, wipers, guide bands, backup rings, and rotary seals across 24 profile classes.

Gaskets & 2D Profiles
CAD ExportConvert one photo of a gasket into a clean DXF or SVG drawing in a second, plus ASME & EN flange matching.
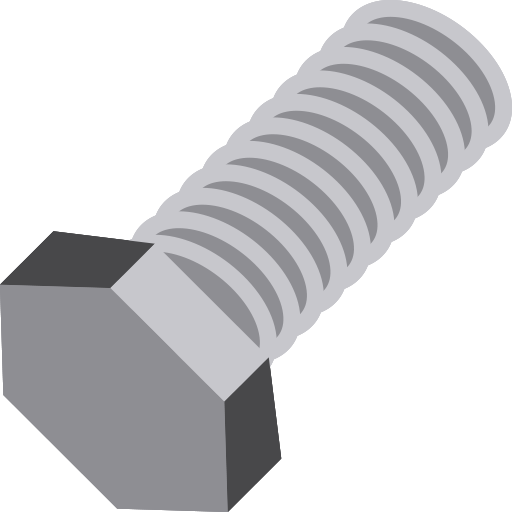
Screws, Bolts & Threads
646 StandardsMajor/root diameter, pitch or TPI, head across-flats, and lengths matched across 646 thread standards in 23 families.

Circlips & Retaining Rings
DIN & JISExternal and internal circlips, E-clips, and snap rings matched by unstretched free diameter against DIN and JIS tables.
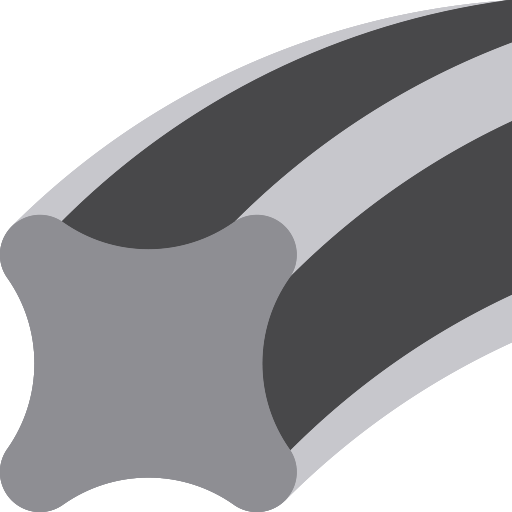
X-Rings, Backup & Batch Capture
ProQuad rings, anti-extrusion backup rings, square-section seals, and simultaneous multi-ring batch capture.


The 300mm Pro Vision Booth, available in sizes from 300mm up to 1,500mm
Pro-Vision Booths: Optical Inspection Repeatability at a Fraction of Lab Machine Cost
Dedicated laboratory and inline optical inspection machines are typically engineered around small rigid parts or require major capital investment and complex multi-camera setups for large diameters. An Olypsys Pro-Vision Booth pairs a precision backlit enclosure and pre-calibrated grid with a standard smartphone, starting at $3,000 for 300 mm and scaling up to $27,000 for 1,500 mm ID capacity.
Even on large, flexible O-rings up to 1,450 mm ID that never lie perfectly round, our circumference-equivalent centreline fit achieves 0.02–0.17 mm ID standard deviation across phones and operators, with remote control from your desktop PC.
 ISO 9001:2015 Certified (Approval No. 00041551 · UKAS 0001)
Consistent, Repeatable Results up to 1,450 mm ID
Flexible rubber O-rings are difficult to measure reliably with contact tools because the ring deforms when touched. Non-contact optical capture delivers repeatable readings across different phones, operators, and ring sizes.
Calibrated Steel Ring (OTCR333-001)
0.008 mm SD
8–9 µm ID SD and 5 µm CS SD on certified 62.834 mm steel ring on A3/280 Pro Grids.
1,450 mm Ring (1450X10A / 1540A)
0.09 mm SD
All-phone ID SD across 28 captures in a 1,500 mm Booth (0.02 mm on A15; 0.07 mm on Pixel 7a). 0.020 mm back-to-back.
1,250 mm Ring (1250X8A / 1250A)
0.17 mm SD
All-phone ID SD across 45 captures and 3 phones (0.09–0.13 mm SD per phone). 0.021 mm back-to-back repeatability.
400 mm Thin Ring (400X3A)
0.05 mm SD
All-phone ID SD across 52 captures, 3 phones, and 5 camera heights (0.03–0.04 mm per phone). 5 µm back-to-back.
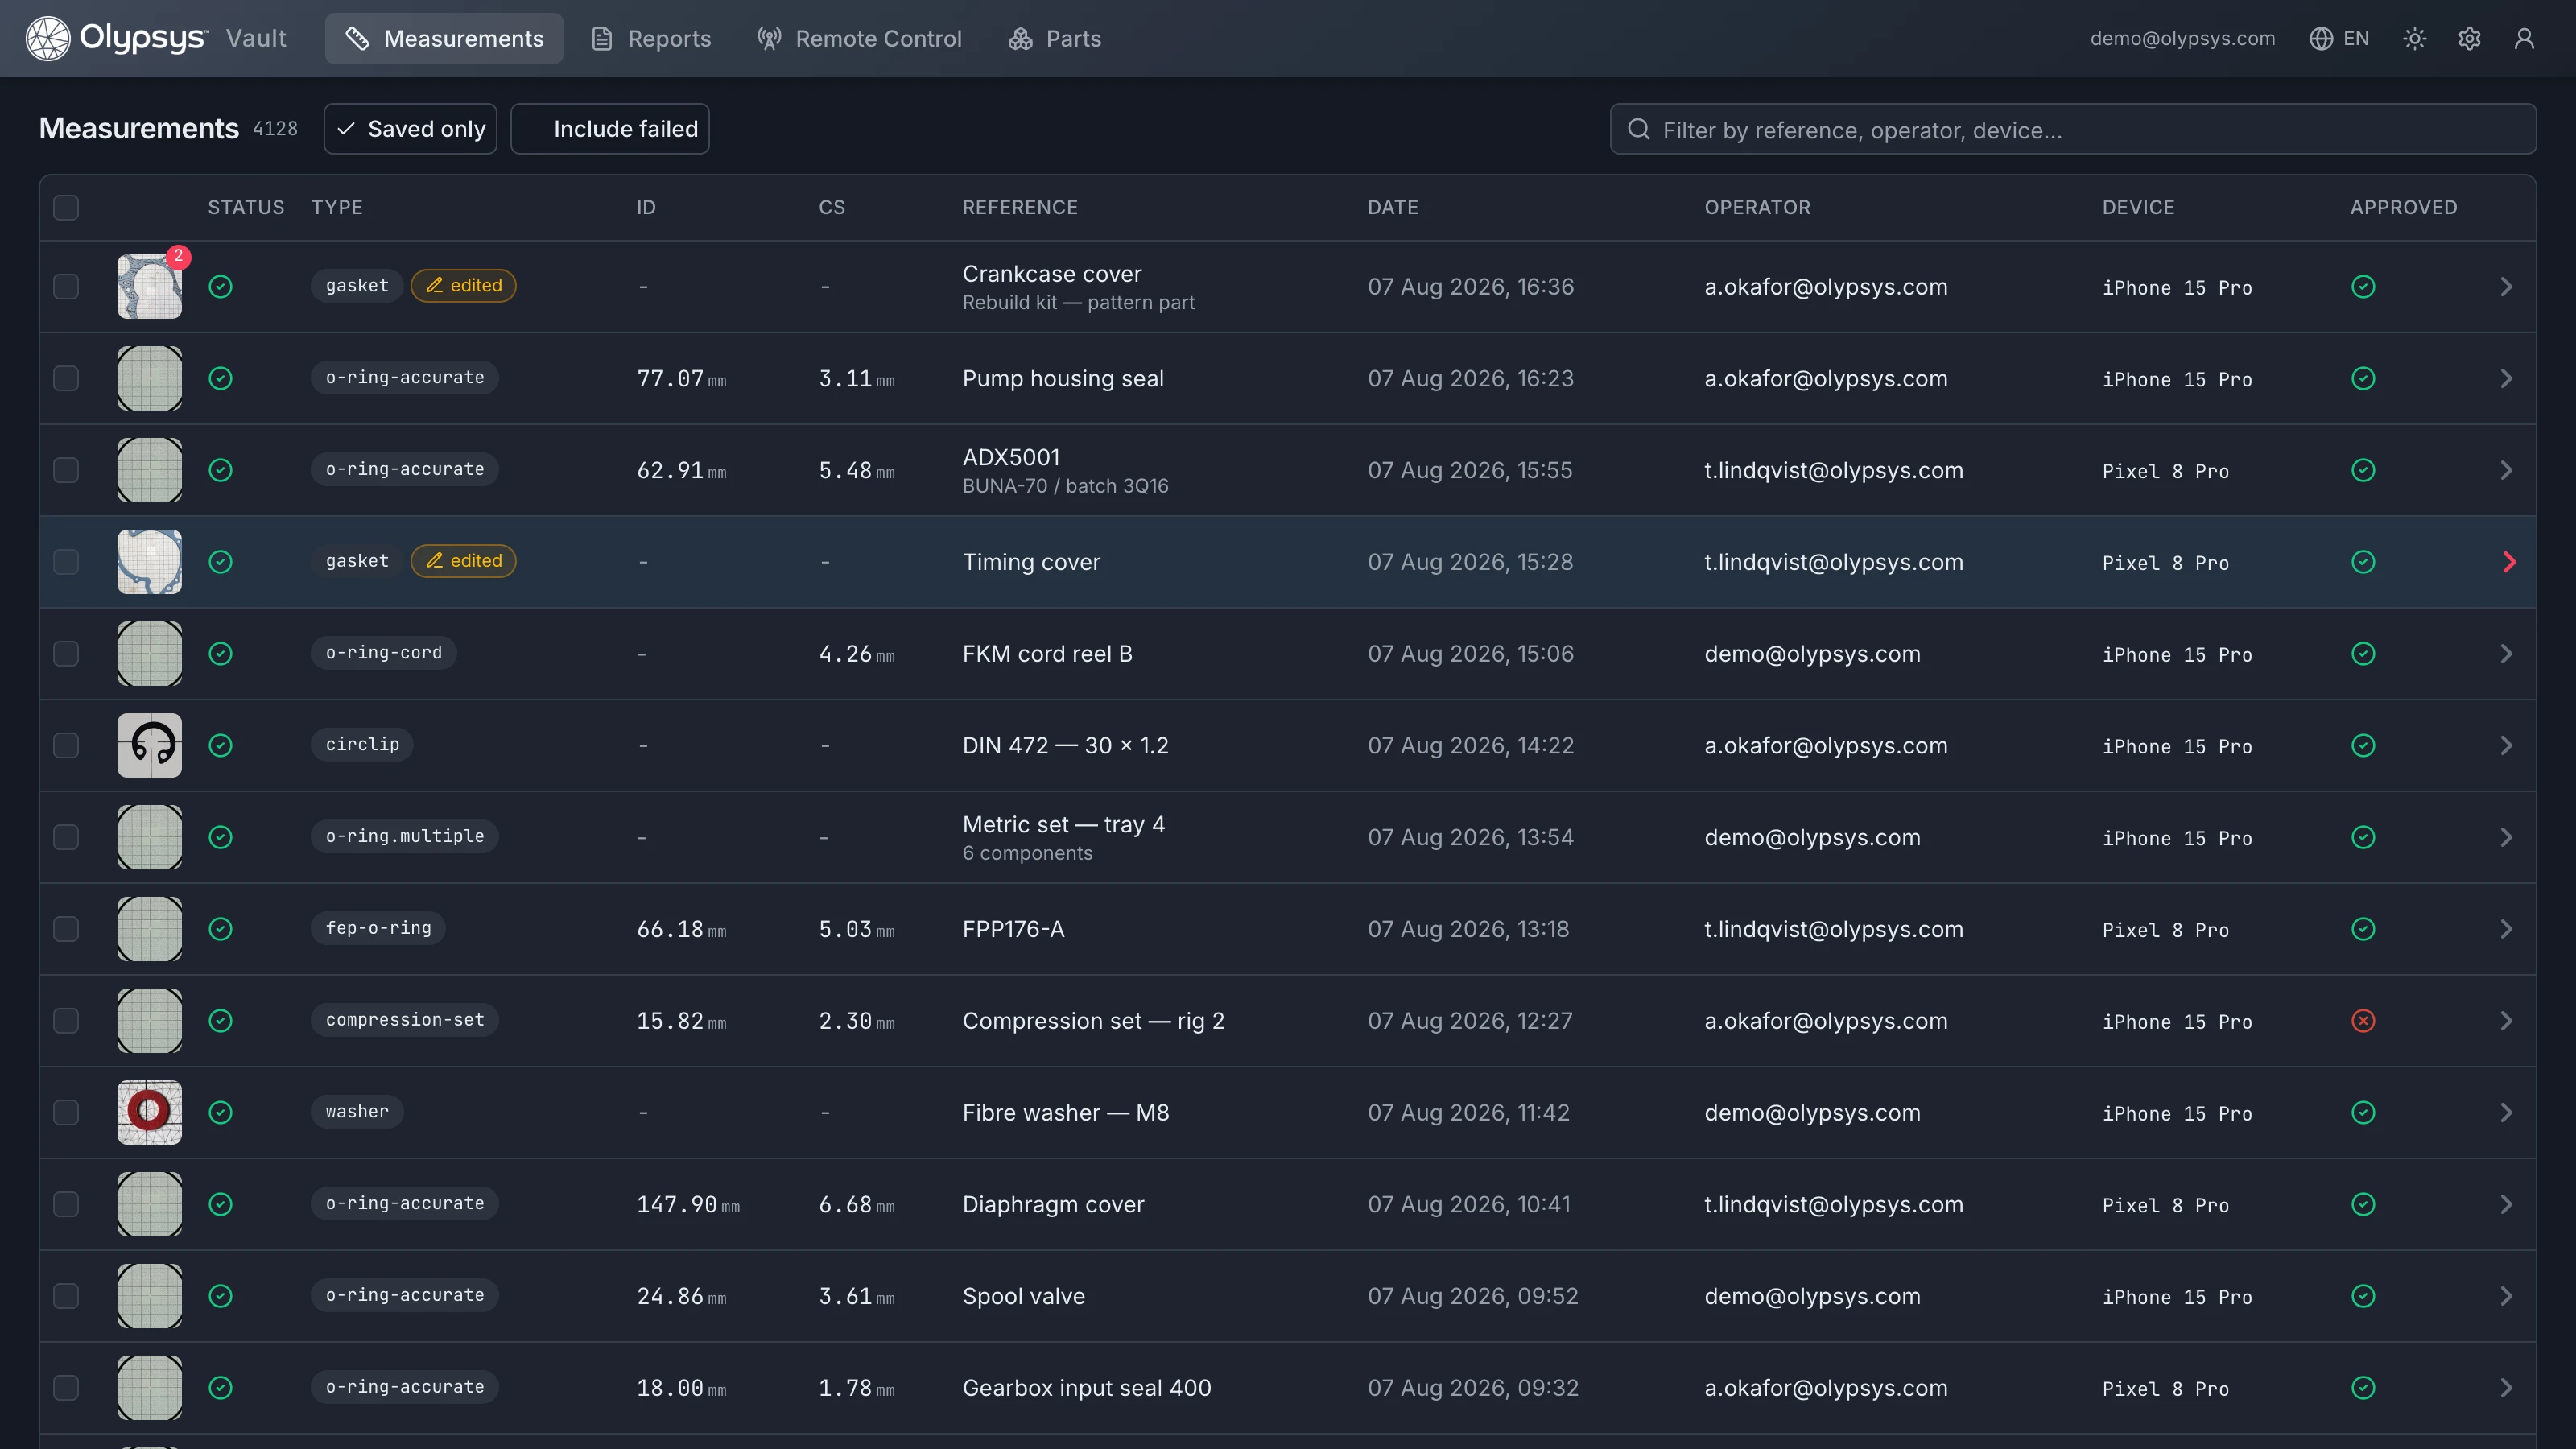
The Olypsys Vault: Traceability, CAD & Quality Control
Every measurement is saved automatically to the Vault at app.olypsys.com with the original photograph, detected edge overlay, dimensions, standard match, operator, and timestamp.
Search by part number, customer, or job reference; download gasket and circlip profiles as DXF or SVG; fine-tune outlines in the built-in 2D parametric editor over the original photo; or export branded PDF inspection certificates and Excel logs in one click.
Software Pricing
Free
Forever


- Single-user subscription
- Up to 30 measurements using free print-at-home grid
- Unlimited measurements using pro grid
- Preview features
- Custom integrations & software development
Pro
Monthly, or $79.99/year
- Single-user subscription
- Unlimited measurements using any grid
- Unlimited saved results at app.olypsys.com
- No advertisements
- Technical support
- PDF Reports
- High-accuracy mode
- Remote control mode
- Custom integrations & software development
Enterprise
Annual
Get In Touch- Organization subscription
- Unlimited measurements using any grid
- Unlimited saved results at app.olypsys.com
- No advertisements
- Technical support
- PDF Reports
- High-accuracy mode
- Remote control mode
- Custom integrations & software development
Frequently Asked Questions
Direct answers on how Olypsys optical measurement works, how repeatable it is, and how it compares to manual tools and high-end vision machines.
Why is optical measurement better than callipers or cone gauges for O-rings and seals?
Rubber O-rings and retaining rings are flexible and often slightly out of round when laid on a bench. Digital callipers compress soft elastomers and measure only a single chord across the ring, so two operators routinely get different readings. Sizing cones stretch the ring and hide ovality or local wear. Olypsys is completely non-contact: it fits the full inner and outer contours across thousands of edge points, compensates for out-of-roundness and camera angle, and matches the true dimensions directly against standard part tables.
How accurate and repeatable is Olypsys, especially on large O-rings?
On a calibrated steel reference ring (OTCR333-001, ID 62.834 mm, CS 5.353 mm) where certified ground truth exists, within-condition repeatability is 0.008–0.009 mm (8–9 microns) on ID and 0.005 mm (5 microns) on cross-section. On large flexible O-rings up to 1,450 mm ID (such as 1450X10A / 1540A and 1250X8A / 1250A), which commercial metrology labs turned down because large flexible rubber rings cannot be measured reliably by conventional contact or CMM methods, our 1,500 mm Pro-Vision Booth achieves 0.02–0.17 mm ID standard deviation across phones and operators, with 0.020 mm back-to-back repeatability.
How does the Olypsys Pro-Vision Booth compare to dedicated laboratory vision systems?
Dedicated laboratory and inline optical inspection systems are built for high-volume factory sorting or specialized metrology rooms and carry a substantial capital cost. An Olypsys Pro-Vision Booth ($3,000 for the 300 mm booth up to $27,000 for the 1,500 mm booth, including a calibrated Pro Grid and 1-year Enterprise licence) is purpose-built for flexible seals and gaskets up to 1,500 mm ID, with built-in standard matching, cloud traceability, and zero part programming.
What do I need to get started?
Download the free Olypsys Measure app on iOS or Android and print a free A4 or US Letter calibration grid from our website (valid for up to 30 measurements). For higher accuracy and unlimited basic measurements without manual grid calibration, order a pre-calibrated A4 ($10) or A3 ($40) Pro Grid, or equip your workshop or QC room with a backlit Pro-Vision Booth.
Does Olypsys only give dimensions, or does it identify part numbers too?
Both. Every measurement returns the exact measured geometry (ID, OD, cross-section, pitch, free diameter, or CAD profile) and ranks matching catalogue parts across international standards, including AS568, ISO 3601, BS 4518, GB/T 3452.1, JIS B 2401, DIN 471/472/6799, ASME B16.21, EN 1514-1, 30,184 hydraulic seals, and 646 screw thread standards. Enterprise customers can also load their own private part numbers.
Get In Touch
Have a question about our products, need a demo, or want to discuss an enterprise solution? Drop us an email.
[email protected]